
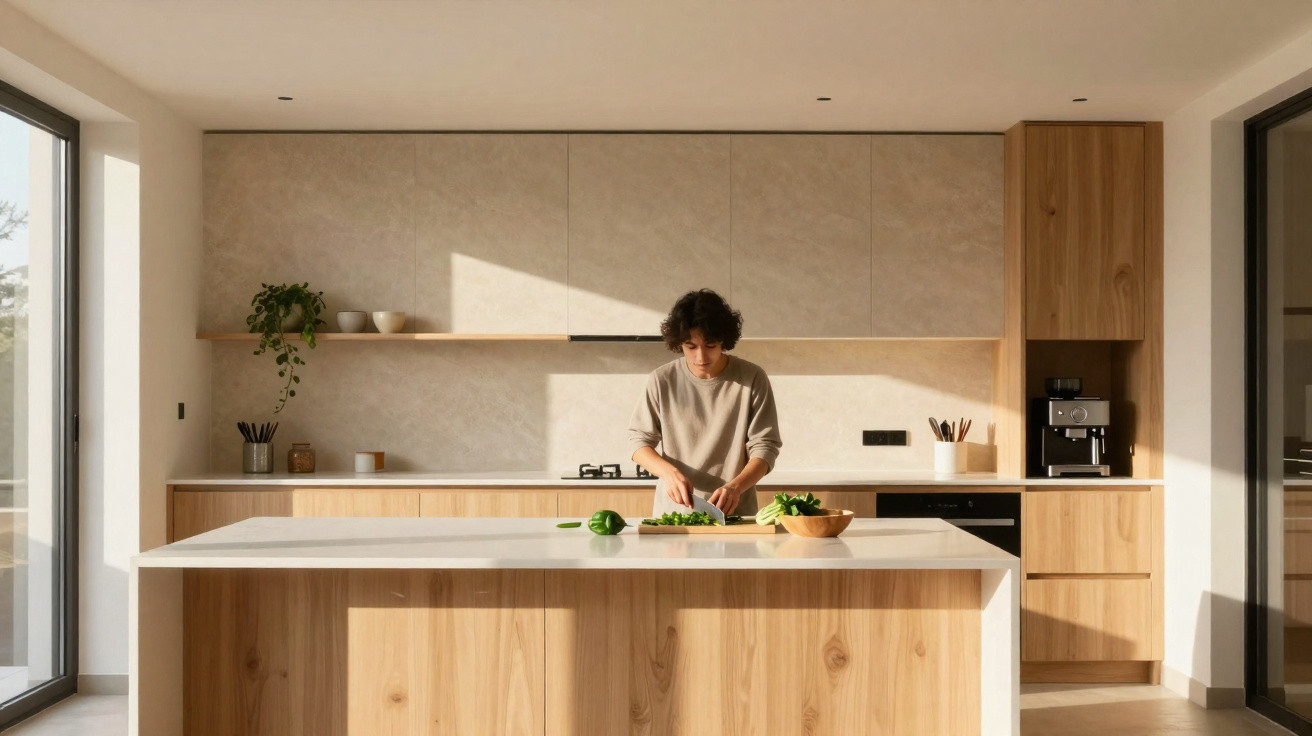
Anyone planning a kitchen today is no longer focused solely on fitting in as many cupboards as possible up to the ceiling. The major interior trend for 2026 radically questions a familiar feature: wall cabinets. Instead of densely packed upper units, designers and homeowners are opting for open surfaces, delicate-looking furniture and smart base-unit solutions. The result is a greater sense of space and calm, while still leaving sufficient room for plates, pans and provisions.
Why wall cabinets are suddenly seen as disruptive
For decades, wall cabinets were considered indispensable. They provide storage at eye level and make use of wall space. In contemporary homes, however, that perception is changing. Many new-build properties and renovated period homes have compact layouts, with kitchens, dining areas and living rooms often flowing into one another. Looking from the sofa straight at a ceiling-high run of kitchen units can quickly feel oppressive.
This is precisely where the 2026 trend begins. Kitchens are no longer meant to resemble separate workspaces, but rather a calm part of one continuous living area. Walls above the worktop are left largely clear or furnished only with great restraint. As a result, the room feels larger, the lines appear calmer and the eye can travel freely.
“Less cupboard above your head – more space in your mind. That is the psychological core of the new kitchen trend.”
Kitchen as living space: open layouts shape the trend
Open-plan layouts have long since ceased to be the preserve of luxury lofts. In many cities, rooms are being brought closer together, doors are disappearing and divisions between zones are dissolving. The kitchen is merging with the living room. This raises expectations for its appearance: doors, materials and shapes should feel homely rather than purely functional.
A bulky bank of wall cabinets disrupts this effect. It visually lowers the ceiling and clearly signals: “This is the kitchen, that is the living room.” Those who no longer want such a firm division are leaving the upper wall area clear. Rather than a closed row of upper units, the wall may feature just a few shelves, a slim highboard or decorative details.
What replaces wall cabinets
One common misconception is that removing wall cabinets automatically means losing storage. Kitchen studios and manufacturers have long been responding with sophisticated alternatives. The freed-up capacity simply moves downwards, into deeper and more efficiently organised base cabinets.
Smart storage solutions beneath the worktop
Conventional cupboards with “dead corners” and chaotic pan storage are being replaced by carefully designed systems, including:
- Internal pull-outs in base cabinets that can be drawn out fully
- Larder pull-outs for provisions, spices or bottles
- Corner pull-outs that make even the furthest corner accessible
- Deep drawer units instead of shallow compartments with large amounts of wasted empty space
Designers have observed that households which previously needed three wall cabinets can easily manage with two deep, thoroughly organised base cabinets. The kitchen looks less crowded, yet in practical terms provides at least as much storage.
“Less visible storage often creates more order – because every item has its defined place in a pull-out.”
Delicate highboards instead of a bulky upper row
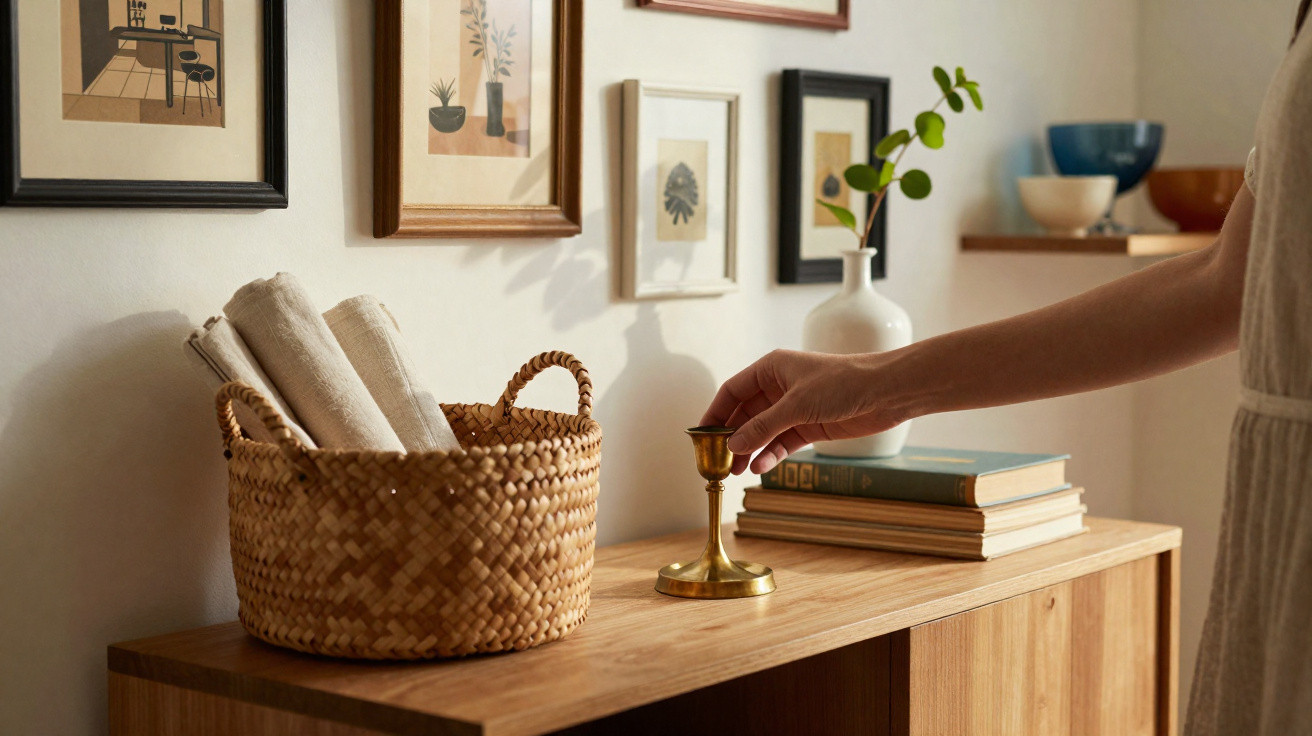
Most people do not want entirely bare walls after all. Slim highboards or individual, light-looking furniture modules are replacing traditional wall cabinets. They are often set at sideboard height, giving them more of the appearance of living-room furniture than a kitchen block.
These highboards can accommodate glasses, attractive bowls or rarely used items. They remain unobtrusive and offer storage without visually cluttering the wall.
New shapes and materials: the kitchen becomes softer
The overall look of the kitchen is changing alongside the move away from wall cabinets. Crisp, hard lines and high-gloss doors are receding. Curved fronts, rounded edges and matt finishes are becoming more popular. The kitchen is intended to feel inviting, almost like a sideboard in the living room.
Worktops are also moving in a new direction. Rather than cool stainless steel or tiled surfaces with grout lines, many people are choosing finishes with a natural feel. Popular options include:
- Ceramic in warm, muted shades
- Linoleum with a soft tactile finish
- Recycled materials with a visible texture
Classic high-gloss lacquered doors are becoming less popular. Fingerprints, reflections and a comparatively cool appearance no longer suit the kitchen’s more homely direction.
Seamless instead of tiled splashbacks: how kitchen back walls are changing
Where a tiled splashback would once have been specified automatically, seamless alternatives are now appearing. Large-format panels, glass or composite panels, and mineral plaster finishes create calmer surfaces. Without grout lines, the wall looks more uniform and is easier to clean.
This works perfectly with the decision to forgo wall cabinets: the whole wall reads as a calm surface, interrupted only by a small number of shelves, an extractor hood or a picture. What was once a functional tiled wall is moving almost towards a living-room aesthetic.
The psychology of tidying: why less looks more orderly
The psychological effect of this development is particularly interesting. Anyone looking at a kitchen with numerous cupboard doors, varying heights and upper edges quickly perceives visual clutter, even when everything inside is neatly arranged. By contrast, a largely clear wall, clean lines and little visible storage make a room appear tidy.
Many people report feeling more relaxed in kitchens without wall cabinets. Their gaze is no longer constantly interrupted by multiple edges, handles and rows of units. The feeling of confinement also fades because nothing is “floating” at head height or projecting forwards.
“In 2026, the kitchen is no longer aiming for maximum fullness, but maximum calm – achieved through smarter storage concepts.”
What happens to the washing machine, provisions and small appliances
One notable side effect is that appliances once routinely kept in the kitchen are moving to other areas. Washing machines, for example, are less often installed beneath the worktop and are instead planned for a utility room, bathroom or separate alcove. This further reinforces the kitchen’s homely character.
Provisions, crates of drinks and infrequently used food processors are being kept in tall, well-ventilated cupboards or separate storage rooms. Only the items used every day remain in the visible kitchen run, neatly organised in pull-outs and drawers.
Who the no-wall-cabinet trend really suits
Giving up wall cabinets does not work equally well in every home. Anyone living in a very small studio flat with no alternative location for a washing machine or food storage often needs every cubic centimetre. In such cases, wall cabinets can still be useful.
The new trend is particularly suitable for:
- Open-plan kitchen-living spaces in detached houses and larger flats
- New-build homes with clear layouts and above-standard ceiling heights
- Households with a separate storage room or utility area
- People who enjoy living in a highly tidy, pared-back way
Anyone unsure can choose a middle ground: omit wall cabinets on just one wall, fit a reduced upper row with less depth on another, or experiment with open shelving.
Practical kitchen planning tips for 2026
Anyone planning a new kitchen over the coming years can use a few guiding questions:
- How closely is the kitchen integrated into the living space?
- Are there alternative areas for provisions and appliances?
- Which items genuinely need to be kept within easy reach?
- How many pull-outs can be sensibly incorporated?
Designers recommend first reviewing requirements in detail: how many plates, glasses, pans and food-storage containers are actually in daily use? In many households, the real quantity falls noticeably once duplicate and triplicate items have been sorted out. It then becomes clear that less cupboard volume is needed, creating more scope for open wall space.
Those who take the step of removing wall cabinets often gain more than simply clear surfaces. The kitchen feels like part of the living room, the sense of space becomes more relaxed and everyday cooking feels easier. The 2026 trend focuses exactly on this: moving away from the crammed functional kitchen towards an open, intelligently organised living space where cooking, eating and living flow seamlessly together.
Comments
No comments yet. Be the first to comment!
Leave a Comment