
The polished centrepiece of every renovation moodboard: the spot where children once did their homework as someone stirred risotto beneath pendant lights. Yet increasing numbers of homeowners now stand in their kitchens, look at that substantial marble block and ask why it has suddenly started to feel… obstructive.
In compact city flats, it divides the room into two. In family houses, it becomes a landing place for post, keys and partly unpacked shopping. Interior designers say a change is under way: people are looking for flow, softness and adaptability, rather than an immovable stone altar at the centre of the room. A different solution is beginning to take its place.
It could alter the way we cook, work and spend time together at home.
Why designers are quietly moving on from the classic island
One grey Tuesday morning in London, interior designer Hannah García watched clients navigate their new-build kitchen. The developer had fitted an enormous, glossy and costly island. It photographed as “premium”. In reality, it cut the space in half. The couple repeatedly knocked into one another, had to sidestep to open the fridge and shuffled uncomfortably around its corners.
“This is where we live,” the couple said. “Why does it feel like a hotel lobby?” Once a badge of status, the island suddenly seemed more like a stage prop. Similar scenes are unfolding in homes from Brooklyn to Berlin, where large, square-edged islands consume the available space while daily life calls for something lighter, more personal and less like a showroom.
Interior designers are observing this change. Many say clients are asking them to reduce, alter or remove their islands entirely. A 2023 Houzz survey pointed towards the trend: although islands were still popular, searches for “kitchen table”, “peninsula” and “butler’s pantry” rose sharply year on year. The preference is shifting from fixed monuments towards kitchens that can adapt. Families need a space that can welcome ten people one evening, then allow one person to cook quietly the next. Inflexible blocks of stone are not especially good at either.
The shift reflects the way we now live. We work from home. Children join Zoom lessons in the same place where we roll pastry. Friends arrive with laptops and remain for hours. Designers say the traditional island-weighty, central and fixed in place-can often work against these patterns. Today’s most comfortable kitchens function rather like a good city: they offer distinct zones, easy flow, inviting edges and corners where you can retreat. The island, formerly the star, is gradually becoming a supporting feature-or vanishing altogether.
What’s replacing kitchen islands: the new stars of the room
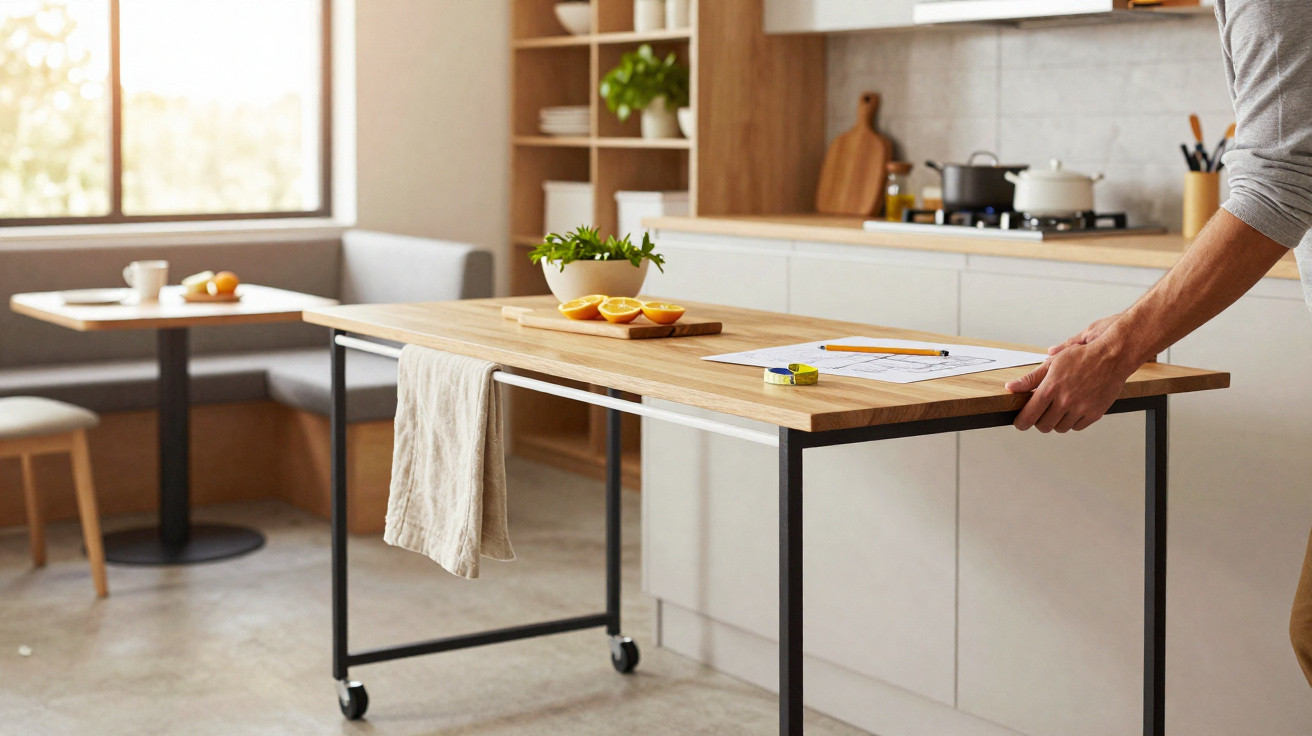
The first major alternative is the large, industrious kitchen table. These are not fragile dining tables brought out at Christmas, but substantial, roomy pieces positioned where an island might once have stood. Designers are specifying tables with drawers, shelves or chunky, welcoming legs that people can lean against. You can prepare vegetables at one end while someone replies to emails at the other, before a board game takes over the middle later on.
A table brings a different feel to the room. Extra chairs can be pulled up, it can be moved a little nearer the window, and children can crawl beneath it. Unlike an island fixed to the floor, it suggests that the kitchen is not simply a place for performance but somewhere to live. Rather than surrounding the room with cabinets and placing a monolith in its centre, many designers combine a short run of wall cabinetry with one large table. The result feels more relaxed, gentler and more sociable.
Peninsulas are another option: worktops fixed to a wall or run of cabinets at one end, with the rest of the floor left clear. They are becoming increasingly popular in flats and narrow rooms. A peninsula provides additional preparation space and seating, much like an island, but guides movement instead of obstructing it. One side can face the living room and become an informal bar for snacks or drinks, while the other remains dedicated to cooking. Designers also point to freestanding worktables, butcher’s blocks on castors and slim “chef’s benches” that can be moved when necessary. The new principle is that the centre of the kitchen should have room to breathe, rather than merely sitting beneath three pendant lights.
Quietly, hidden storage and secondary preparation areas are also becoming a more influential replacement. Butler’s pantries, back kitchens or even a substantial bank of tall cupboards can remove the need for an oversized island. Once the untidy jobs-small appliances, food processors and piles of dishes-are moved into a side area, the main room can remain bright and open. There may be a slim console table for plating, a small mobile trolley or no central furniture at all. Attention moves from “where is the island?” to “how does it feel to be in this room every day?” More designers are now posing that question.
How to rethink your kitchen layout without an island
If your kitchen already has an island, demolition should not be the first move. Start by watching how the space is used. For a week, pay attention to the way you genuinely move around the kitchen. Where do you chop vegetables? Where do bags get put down when you come in? Which corner is always cluttered? Take photographs at random points during the day; they are likely to reveal the reality more clearly than memory does.
Next, draw your kitchen on paper, including the routes people take through it. Add arrows showing the journeys to the fridge, sink and table. You will quickly spot whether the island is helping or hindering. When planning a renovation, begin with the “work triangle” of sink, cooker and fridge, then consider where you sit, chat, work and spread out. The best answer may be a generous table to one side or a peninsula that opens up the view, rather than a large square in the middle.
The mistake designers mention most often is replicating a Pinterest-perfect island from a far larger home. On social media, a 3-metre marble block can look dreamlike. In a 12-square-metre kitchen, it creates a traffic jam made of stone. Another common disappointment is placing the hob on the island, only to discover that you are facing the living room while splashing oil and avoiding children. Many designers now prefer to keep the “messy” jobs along a wall, leaving the middle of the room for more adaptable shared activities.
There is an emotional consideration too. There is an emotional consideration too. There is an emotional consideration too. There is an emotional consideration too. There is an emotional consideration too. There is an emotional consideration too. There is an emotional consideration too.
“We spend half our lives at this counter,” says New York designer Melinda Cho. “It should feel like a place to exhale, not a stone fortress you’re scared to scratch.”
She frequently encourages clients to exchange cold slabs for tactile finishes-wood, composite or even textured laminates-that make people want to touch them. They are practical as well, as they conceal crumbs and fingerprints more effectively. In many schemes, Cho substitutes the island with a table or narrow preparation bench, while placing storage around the walls. This creates space for people, bags, dogs and pushchairs. Real life.
- Consider what you genuinely do most in your kitchen: cook, host, work or manage children.
- Select one central element-a table, peninsula or trolley-rather than three focal points competing for attention.
- Allow ample circulation space: constantly having to walk sideways around furniture soon becomes tiresome.
- Combine fixed elements, such as cabinets, with at least one movable item, such as a trolley, bench or table.
- Before buying anything solid or built-in, mark out the layout on the floor with tape and test it.
The kitchens we’re heading towards
Farewell to the showpiece island. The future appears a little softer, somewhat messier and considerably more human. Designers speak of “kitchen living rooms” rather than “kitchen workstations”. Central tables are becoming tables for everything. Peninsulas are softening the boundary between cooking and relaxing. Slim benches can roll in when more preparation room is needed, then disappear when you want to dance.
This change is not truly about disliking islands. It is about challenging the formula we have quietly followed for two decades. Do you actually require a large block in the middle of the room, or have glossy magazines and property listings given you that impression? Once that question is raised, other choices emerge: perhaps a farmhouse table beneath a window, a narrow steel bench reminiscent of a restaurant kitchen, or no central item whatsoever-only open floor and light.
We are entering a period in which the most desirable kitchens are not the most photogenic, but the most accommodating. It is the room that can cope with a hurried weekday breakfast, an afternoon-long biscuit session, a laptop marathon and a midnight drink without seeming under pressure. Whether your island remains, becomes smaller or disappears, the real point is this: the heart of the home is learning to beat to your rhythm once again. That is a change worth discussing around any table.
| Key point | Detail | Benefit for the reader |
|---|---|---|
| Alternatives to islands | Large kitchen tables, peninsulas, movable work benches | Provides flexible options that may suit your home and habits more effectively |
| Flow over spectacle | Focus on movement, social zones and everyday routines | Helps you create a kitchen you genuinely enjoy living in, rather than merely looking at |
| Human-friendly materials | Warmer, tactile surfaces and mixed-use layouts | Makes the space more comfortable, forgiving and emotionally grounding |
FAQ:
- Are kitchen islands really “out” for good? Not quite. Designers say islands are changing rather than vanishing. Smaller, more customised islands, split-level versions or islands positioned to one side are taking the place of the huge central blocks that have been common for years.
- What’s the best alternative to a kitchen island in a small space? A peninsula or a large multifunctional table will generally work best. They add surface space without obstructing circulation, and can also serve as a desk or dining area.
- Will removing my island hurt resale value? Not when the kitchen still feels spacious and practical. Buyers value storage, light and flow. A thoughtfully designed table or peninsula can be more welcoming than an oversized, awkward island.
- Can I keep my island but make it more practical? Yes. You could provide seating on fewer sides to release space, choose warmer materials, fit drawers instead of open shelves or reduce its footprint as part of a renovation.
- How do I know if my kitchen needs an island at all? Use tape to mark the proposed island footprint on the floor, then live with it for several days. If you are continually stepping around it or feel hemmed in, your kitchen may be better suited to a table, peninsula or simply more open space.

Comments
No comments yet. Be the first to comment!
Leave a Comment