
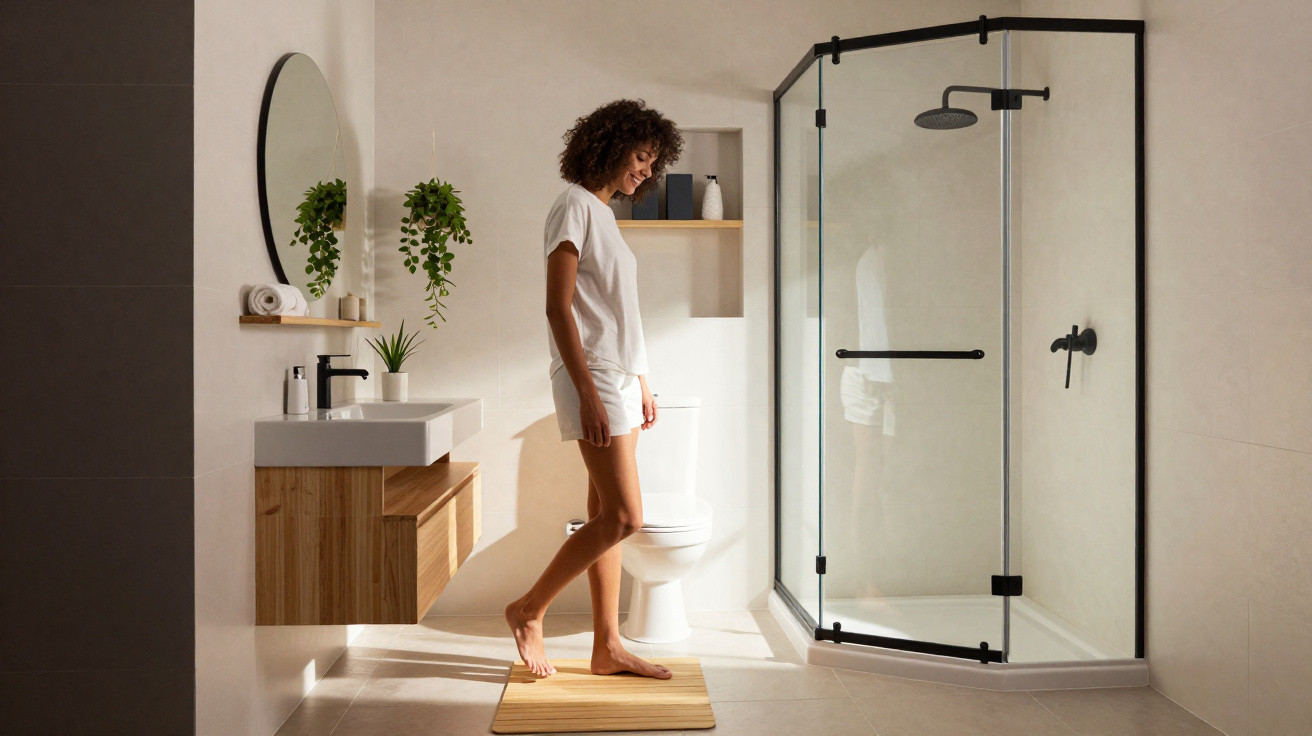
In the middle of a small city studio sat a wet room that looked more like an 1980s station toilet than part of a home. There was no storage, barely any light and a questionable layout. A planning team took on the challenge and demonstrated how an extremely limited space can become a comfortable, visually cohesive sanctuary.
From problem room to sanctuary
Before the renovation, the situation was decidedly bleak. The tiny wet room provided only the bare essentials, and even those were arranged in a highly impractical way. It was dark, felt makeshift and did not fit with the rest of the flat at all.
The starting point included:
- only a small hand basin, with no storage space
- a shower and toilet that were effectively one unit, with the shower head directly above the toilet
- bare walls, no proper lighting and absolutely no atmosphere
- very little room to move; every turn was a minor exercise in acrobatics
Anyone showering here first had to lower the toilet seat, then stand partly over the bowl while trying not to knock an elbow against the wall. Relaxation was out of the question: the room was purely functional, and only partly successful even at that.
Clever planning for 15 square metres
Making effective use of this area required a clear plan. Rather than relying on standard solutions, the designers worked consistently from the floor plan. Every centimetre was given a purpose.
“The most important decision: plan the routes first, then the fittings - not the other way round.”
The project focused on three objectives:
- good freedom of movement despite the very limited footprint
- complete facilities, including a shower, toilet, vanity unit and storage
- a coherent appearance that suits the rest of the flat
More space with a corner layout and wall-hung toilet
The positioning of the vanity unit was probably the decisive move. Instead of placing it conventionally in the centre of a wall, the basin was installed in a corner. This seemingly minor adjustment created exactly the extra centimetres needed to accommodate a modern wall-hung toilet.
This delivered several benefits at once:
- unobstructed floor space beneath the toilet, making the room appear larger
- easier cleaning because no floor-mounted pedestal gets in the way
- more legroom in front of the toilet
The vanity unit itself was also selected as a compact model designed specifically for small rooms. Its reduced depth, slim width and precisely utilised storage beneath make the most of the available space.
Sliding-door shower and compact fittings
The shower was fitted with a space-saving door solution of the kind now offered specifically for mini bathrooms by DIY retailers and online shops. Slim profiles, as little framing as possible and transparent surfaces all help the room feel open.
The heated towel rail is likewise narrow and tall rather than wide and bulky. This keeps the passage clear while still drying towels and bathroom textiles reliably.
“The renovation shows that bathroom comfort does not depend on square metres, but on the concept.”
Design concept: soft shapes, strong accents
Technical planning alone would have made the bathroom usable. Its real transformation, however, came through the design. The intention was for the space to do more than simply “work somehow”; it needed to feel like a genuine small retreat.
Rounded lines to soften the boxy feel
Instead of angular, harsh forms, the scheme uses numerous softly rounded elements:
- a mirror with gently rounded corners
- a vanity unit with an oval or round basin
- taps with rounded contours
These shapes visually remove some of the room’s severity and make confined areas feel more welcoming. The effect is particularly harmonious in mini bathrooms with many right angles.
Black metal as the unifying theme
To prevent the bathroom from feeling generic, it was given a clear design “unifying theme”. This is expressed through black metal accents, including:
- the mirror frame
- the shower screen
- the taps for the basin and shower
These dark lines add structure without overwhelming the room. They echo the industrial character of the main living area and visually connect the small wet room to the rest of the studio.
“A consistent material and colour concept makes even tiny spaces feel like part of a whole - rather than an attached emergency solution.”
From a grim hole to a modern retreat
Anyone opening the door to this bathroom today would scarcely associate it with its original state. In place of bare walls and an improvised toilet-and-shower combination, there is now a small yet thoughtfully planned space with a clear identity.
Its new character can be summed up in three points:
- functional: separate zones, everything in the right place and short routes
- comfortable: pleasant lighting, practical storage and well-judged proportions
- aesthetic: coordinated colours, recurring materials and contemporary forms
The difference becomes clear in daily life. The resident no longer has to simply “make do”, but can genuinely use the bathroom without constantly compromising. Showering no longer involves contortions, belongings can be neatly stored in the furniture, and the eye falls on harmonious surfaces rather than bare-build charm.
What this mini renovation can teach us
This bathroom’s story offers a lesson for anyone dealing with tiny floor plans. Many period properties and micro-flats have similar problem areas, prompting the question of whether refurbishment is worthwhile at all. The answer is yes, provided a few basic principles are observed.
Five practical tips for small bathrooms
- Use corners: Position basins or cabinets in room corners to free up circulation routes.
- Use walls rather than floors: Wall-hung toilets, floating base units and tall shelving leave more open floor space.
- Choose slimline products: Specially shortened toilets, vanity units and radiators are available.
- Use transparent shower screens: Clear glass and slim profiles make the room appear larger than shower curtains or frosted glass do.
- Carry materials through: Repeat at least one material or colour from the living area in the bathroom, such as metal, a wood tone or an accent colour.
Risks and pitfalls when renovating a bathroom in a tight space
Such a compact renovation also brings challenges. Pipework often has to be rerouted, which can quickly become expensive in older buildings. Wall-hung toilets require a sufficiently load-bearing wall or a pre-wall installation system. Anyone starting without professional planning risks ending up with doors that do not open properly or taps positioned inconveniently.
A precise measured plan is therefore sensible, ideally accompanied by a simple 3D sketch, whether created with software or on paper. Even small deviations of five centimetres can determine whether a door can still open properly or whether everyday use involves constantly bumping into things.
Why small bathrooms have such great potential
Interestingly, the sense of wellbeing created by a renovated mini bathroom can be greater than that of an XXL bathroom. Every fitting is within reach, routes are short, heating costs remain manageable and the right lighting creates an almost cocoon-like retreat. In major cities, where living space is scarce, such a place matters twice as much.
Anyone planning their own mini bathroom should not begin with tiles and colours, but with functions: Where do I stand while brushing my teeth? Where do I stand while drying myself? Where do I need light? Once this sequence makes logical sense, the design can be built around it. The project demonstrates very clearly that a bleak wet room can become a modern cocoon - if the small space is given serious attention.
Comments
No comments yet. Be the first to comment!
Leave a Comment