
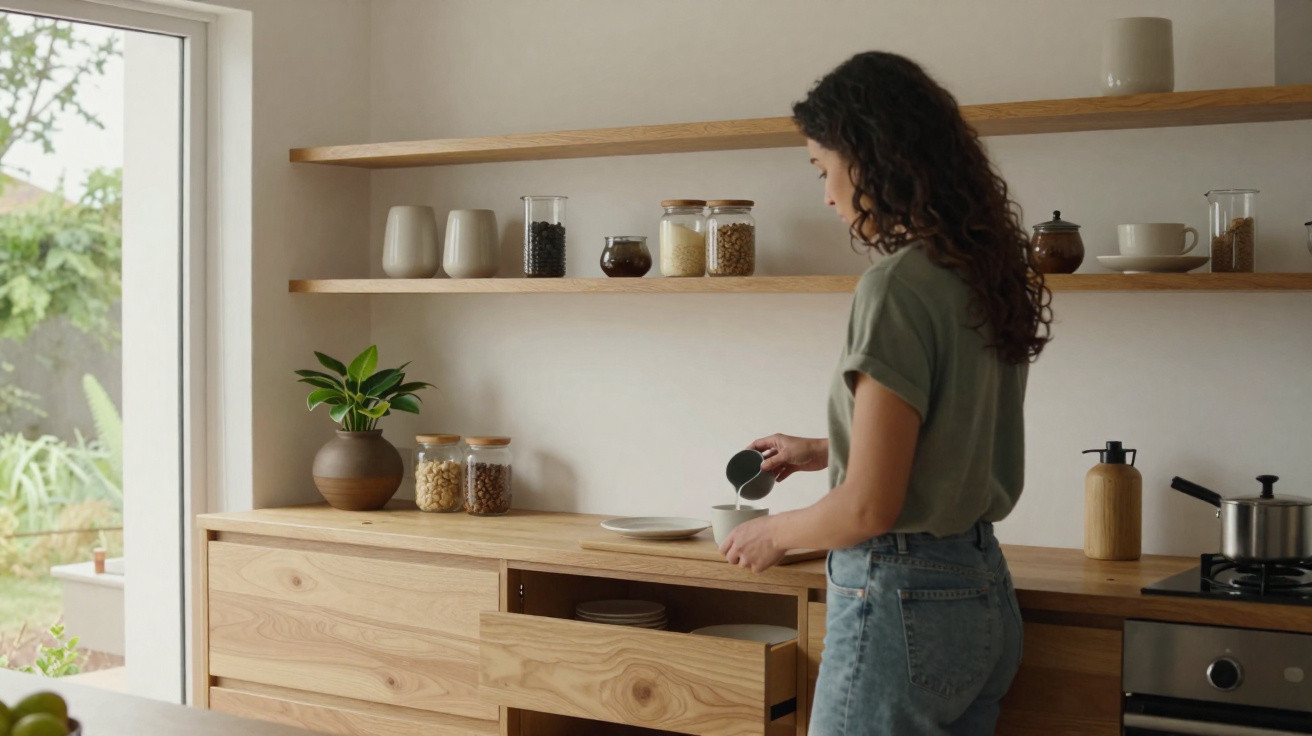
The once-standard line of bulky cupboards above the worktop is gradually vanishing. In its place, homeowners are choosing a combination of generous drawers and slender shelves, creating more room, daylight and freedom of movement.
Why high wall cabinets are suddenly out of fashion
For many years, kitchen layouts were designed around maximising vertical storage. The reasoning was straightforward: homes were small, possessions were plentiful, and walls offered extra capacity. Yet the result was often uninspiring. Tall cupboards blocked daylight, interrupted sightlines and made smaller kitchens seem confined.
Interior designers are now seeing a distinct change in what clients request. Rather than a room resembling a storage area with a hob, people are seeking kitchens that are calm, open and more like a living space. Clear views, uncluttered walls and less visual distraction are taking priority over fitting in one more cupboard.
The new priority in kitchen planning is horizontal calm: free walls, lower storage, fewer visual barriers and better light.
The shift also reflects the wider preference for minimalism. As kitchens increasingly function as workspaces, social areas and backgrounds for video calls, crowded upper cupboards feel less appropriate. Designers are removing weighty features and giving the room space to “breathe”.
The alternative to wall units: deep drawers and minimalist shelves
The main replacement for traditional wall cupboards is remarkably uncomplicated. Rather than building storage upwards, it is positioned lower down and distributed across the kitchen:
- roomy drawers or pull-out units in the base cabinets
- lightweight open shelves fixed to the walls
Together, these features address two familiar frustrations: reaching awkward upper shelves and losing items in the inaccessible rear of deep cupboards. Belongings are easier to reach and considerably simpler to arrange.
Deep drawers that actually use the whole cabinet
Today’s kitchen drawers bear little resemblance to the flimsy cutlery trays once commonly used. Many contemporary designs extend across the entire depth of the cabinet, slide effortlessly even with heavy pans inside, and include dividers for carefully organised storage.
Pull-out base units transform forgotten, dark corners into visible, reachable storage – no more bending and rummaging in the back of a cupboard.
Designers point to several useful advantages:
- Improved ergonomics: belongings are placed around waist or hip level, meaning you lift rather than stretch.
- Complete visibility: a single pull reveals all the contents at once.
- Genuine capacity: deep drawers make use of the cabinet’s full depth, frequently more efficiently than shelves arranged one above another.
Once crockery, glassware, pans and cupboard staples have been moved into drawers, many households discover that high wall storage is no longer necessary.
Minimalist shelves that keep walls light
Instead of imposing cabinets, designers are fitting narrow shelves, commonly made from wood or metal, or finished to match the worktop. Their purpose is to outline the wall rather than overwhelm it.
These shelves are usually used for:
- mugs and bowls used every day
- coffee essentials and breakfast jars
- olive oil, spices and chopping boards
- a small number of decorative items, including plants or cookbooks
Open shelves keep essentials within reach while preserving that precious sense of space above the worktop.
Because everything remains on display, the open arrangement promotes frequent decluttering. It is easier to recognise what you already have, making duplicate purchases and forgotten gadgets less likely to accumulate.
How losing wall units changes the feel of a kitchen
Taking away a row of overhead cupboards can transform the room visually. Walls appear higher, windows seem more expansive, and even a slim galley kitchen takes on a gentler, more spacious feel.
Daylight that was formerly obstructed by solid cupboard doors can spread more easily over the worktops. As a result, less harsh artificial light may be needed during daytime hours, while the kitchen can feel warmer and more welcoming in the evening.
There is a psychological change as well. When less storage is confronting you visually, people often become more discerning about what they keep. The space shifts from “everything lives here” to “only what we truly use belongs here”. This attitude works particularly well with adaptable modern lifestyles and compact city flats.
Planning a kitchen without high cabinets: what to think about
Designers caution that removing wall units without proper preparation can create problems. The approach succeeds only when storage is deliberately redistributed throughout the kitchen.
| Design aspect | What to consider |
|---|---|
| Storage volume | Work out what you currently store and make sure the base units accommodate it, leaving some spare capacity. |
| Ergonomics | Store heavy objects down low, everyday belongings in drawers at mid-height, and lighter items on shelves. |
| Lighting | Fit lights beneath shelves or cabinets so worktops remain well lit after dark. |
| Ventilation | Carefully consider the extractor and splashback to prevent cooking vapours from harming open shelves. |
| Cleaning | Since open shelves require frequent dusting, do not crowd them with numerous small objects. |
For plenty of households, a hybrid arrangement is the most effective option: a reduced number of shorter wall units alongside ample drawers and one or two open shelves that add personality.
Smart organising tricks for low storage
Professional organisers rely on a few affordable, straightforward accessories to get the best from deep drawers and lower cabinets:
- adjustable separators for bowls and plates
- tall storage containers for rice, pasta and cereal
- stepped organisers for jars and tins
- narrow inserts that stop utensils moving about
Thoughtful dividers turn a single large drawer into several calm, predictable zones that stay tidy with very little effort.
This level of organisation offers a further advantage: it helps eliminate the familiar “black hole” at the back of cupboards, where food can expire without being noticed. That means less waste and fewer unwelcome discoveries.
Who gains most from this new layout
Compact flats and open-plan homes may benefit more than most. In a kitchen-dining or kitchen-living area, substantial wall cabinets can dominate the entire view. Taking them away makes the transition between cooking and relaxation spaces less stark, giving the room a more unified feel.
The layout is also well suited to older homeowners and people with limited mobility. Deep drawers minimise the need to use step stools or reach uncomfortably overhead. By arranging items according to their weight and how often they are used, routine tasks require less physical exertion.
Potential drawbacks and how to handle them
This solution does involve some potential downsides. Open shelves collect dust and grease, particularly when placed close to the hob. Anyone reluctant to clean regularly may wish to position shelves away from cooking areas, or use them only for sealed containers and items that can be wiped easily.
Resale is another possible consideration. Certain buyers, particularly those purchasing family homes with extensive kitchen equipment, still expect several rows of wall cupboards. A compromise can help resolve this issue: retain at least one section of upper cabinetry, while choosing lighter colours and narrower units to preserve an open appearance.
Practical scenarios: how the switch plays out in real homes
Take a conventional narrow London kitchen as an example. It may previously have had full-height wall units on both sides, leaving the space with a corridor-like atmosphere. Removing the cupboards along the window wall and replacing them with two or three oak shelves can make the kitchen appear wider immediately. Drawers beneath the worktop can hold plates, glasses and pantry goods, with shelves used for cups, tea and plants.
In a suburban family kitchen, the change may be less extensive. Cupboards above the fridge and on one short wall can stay in place, while the principal sink and cooking area is kept clear. The result is a wide, uncluttered splashback that is both easy to clean and pleasant to work beside, complemented by a simple rail for tools and spices plus a pair of robust shelves.
Together, these examples illustrate the central idea: put the demanding storage into lower units, leave the upper area visually light, and ensure that storage works for you rather than taking over the room.

Comments
No comments yet. Be the first to comment!
Leave a Comment