

You come away with ideas that are unexpectedly workable, a touch bold, and oddly intimate. You also find yourself facing what matters most to you within your own four walls.
As rain grew heavier on the window, the kettle switched itself off and the spreadsheet on my laptop seemed to stare back like a stern headteacher. I had one figure - £35,000 to create a comfortable, beautiful home - alongside a confused list of wishes: daylight, storage, warmth and somewhere to breathe out. Pinterest had become a rabbit hole, while builders’ estimates read like horror fiction. So I did what I had promised myself I would never do with something as personal as my home: I asked AI for help. I entered a prompt that felt slightly reckless - a two-bedroom Midlands terrace, a small garden, a north-facing living room and a fixed budget - then hit enter. I asked an AI to design my dream home on a shoestring. What came back was not at all what I had imagined.
What the AI designed for a dream home on a shoestring
For a start, it did not interpret “dream” as marble worktops. Instead, it turned that ambition into daylight, better circulation and energy bills that would not make me flinch. It suggested a “budget beauty stack”: paint and plywood, reclaimed doors, plus one worthwhile indulgence that would earn its place every day. It didn’t laugh at the budget. With the unsentimental determination of a price-comparison website, it searched for value before bringing in warm bulbs and soft flooring.
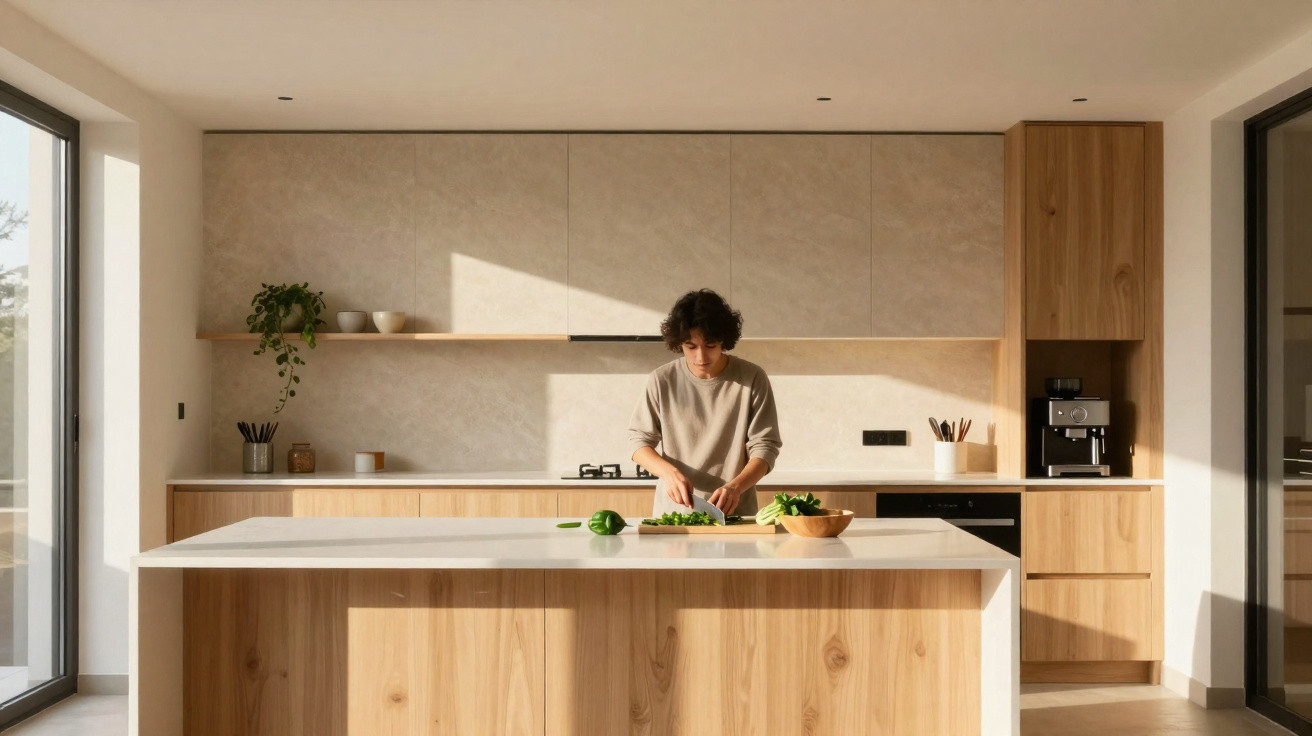
Its first ideas began at the front door. Put the mountain of coats into a full-height recess; reverse the living-room arrangement so the sofa looks towards the window rather than the television; place a mirror opposite to reflect more daylight. For the kitchen, retain the carcasses but replace the fronts, take the wall cabinets right up to the ceiling, and fit a narrow pantry in the gap between studs. Lighting became a layered formula: ambient pendants, warm LED strips beneath shelves and one statement floor lamp that “photographs well”. Its wildcard suggestion was a compact utility room in the garden, with a green roof, built from a flat-pack shed and reclaimed tiles. It was costed, resourceful and rather brilliant.
A straightforward principle then became clear. Much of what we call “expensive” design is simply the cost of expensive errors: relocating drainage, cutting new openings and selecting finishes that look dated within two years. The AI pushed me towards choices that look appealing because they address an everyday problem. A bench by the back door for muddy trainers. A broad, door-free arch between the living and dining rooms for sightlines and borrowed light. Insulation before finishes, and draught-proofing before decoration. It also set out the figures: typical UK renovation costs vary from roughly £1,200–£2,000 per square metre according to the finish, although paint, joinery and reuse can bend that per-square-metre curve in your favour. It was not romantic, but it was hugely liberating.
The resourceful blueprint: where prompts meet real life
I sharpened my prompt into the sort of brief I would give a practical architect: a period terrace, 72 m², retain the existing electrics and plumbing, use low-VOC paint, buy second-hand first, allow for South London material prices, and limit joinery to £2,500. The model returned a phased schedule: Week 1 covered strip-out and repairs; Week 2 focused on insulation and airtightness; Week 3 included kitchen refacing, shelving and lighting; Week 4 was for flooring, paint and the soft finishing touches. There was one focal investment: a 1.8 m fixed rooflight above the stairs, alongside two sun tunnels for the hallway. “Daylight is your quiet luxury,” it wrote.
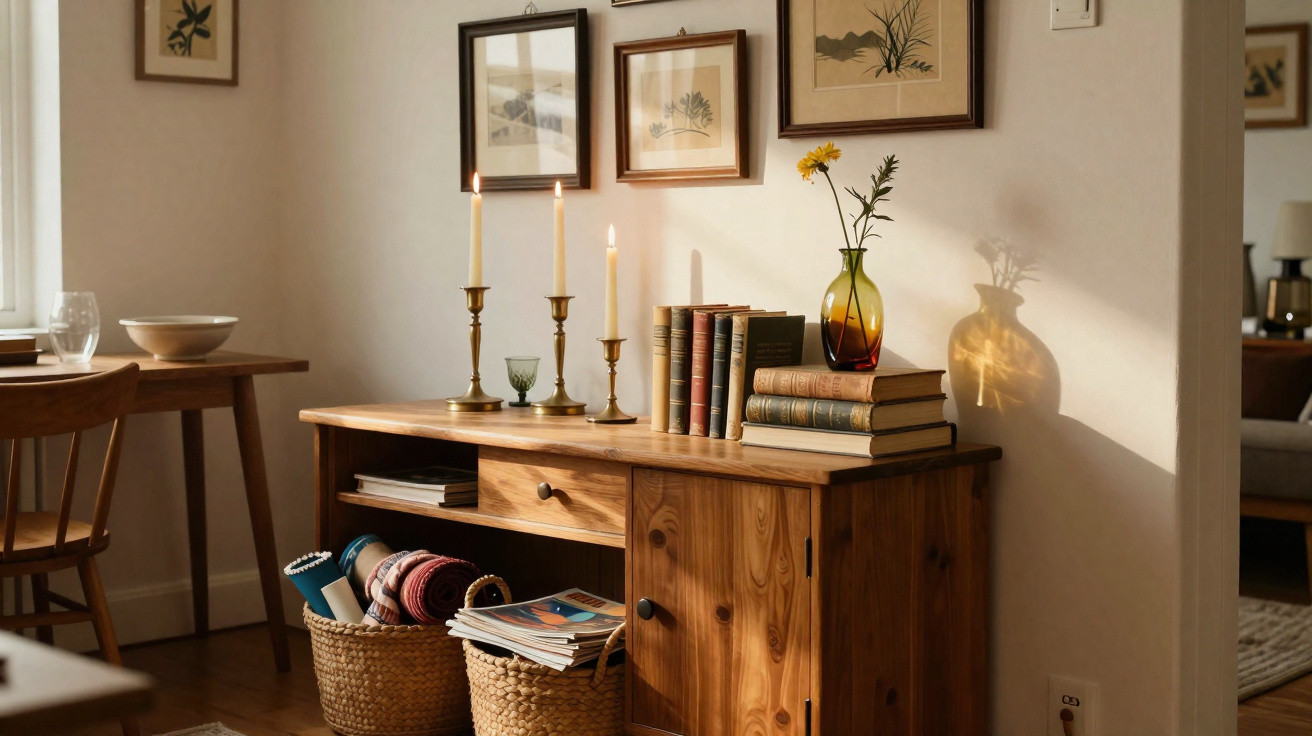
Then came the human reality. We have all faced that point where the sums fail to work, but our hearts still want what they want. The AI reminded me to search places I had overlooked: Facebook Marketplace for solid timber, Freecycle for bricks and salvage yards for doors. It also recommended layout changes that seemed like little magic acts: a pocket door for the bathroom, and a 600 mm-deep wall of shaker-fronted wardrobes with a full-length mirror to triple the light. Honestly, no one does that every day. Yet I could tackle it properly once and appreciate it for years afterwards.
Tucked between “white emulsion” and “washable skirting” was a small lesson in bravery.
“Stop paying for complexity. Pay for clarity: light, warmth, storage, and one thing that makes you smile every time you walk in.”
I pinned it above my desk as a post-it note to my future self. It was followed by a tidy checklist I had not realised I needed:
- Leave wet rooms where they are. Save thousands.
- Invest in insulation, windows and heating controls. Save every winter.
- Carry one calm colour through hallways and landings. Make the home feel larger.
- Select three materials and use them repeatedly. Prevent visual noise.
- Plan sockets and switches from the outset. Avoid unsightly trailing cables.
Would I really build this AI dream home? What happened next
I showed the AI plan to a builder who had encountered every kind of renovation. He smiled at the rooflight, laughed at the schedule, and priced the insulation with the flair of a spreadsheet poet. We reduced the skylight plan to a sun tunnel and a borrowed-light window above the stairs. We obtained prices for kitchen doors from a small UK manufacturer and handles from a trade supplier. I searched eBay for a Belfast sink and found a lovely one for £60. The final total was still enough to make me gulp, but it no longer felt like fantasy. I wanted a house that felt like a hug.
There were, inevitably, problems the chatbot could not foresee. The joists in the rear room had bowed, while the plaster behind the radiator was little more than dust. The AI had proposed limewash for texture, but the wall required lining paper and patience. It had little concern for lead times, or for my favourite pendant light selling out on a Thursday afternoon. I kept the “dream” progressing by following its broader principles: move less and repair more; follow fashion less and prioritise light. The real luxury wasn’t marble, it was light, time and calm.
What struck me most was the emotional economy of it all. A calmer hallway made the morning school run feel gentler. A warm kitchen floor made washing up late at night seem less of a chore. Doors that shut with a soft hush make disagreements feel smaller. The spending fell in less visible ways too: fewer taxi journeys because home was more pleasant, and fewer takeaways because the lighting made leftovers look inviting. The AI was not interested in status. It cared about energy - my own, not merely the meter reading. That may be the most adult definition of a “dream home” I have found.
The experiment did not finish with a glossy reveal or a perfectly clean budget chart. It finished with a home that matches our patience and our wallet, while still leaving space to grow. AI gave me words for something I already understood: I want a home that forgives disorder, catches the light, keeps warmth indoors and leaves money in my pocket. I also discovered that the “dream” is not an object; it is a feeling built through small, honest decisions. This is what I would tell anyone hovering over their own spreadsheet as the kettle clicks off in the dark. Your dream home could be nearer than you think. It may begin with a mirror, a sun tunnel and a bench by the door. Or one coat of calming paint. And perhaps with a bot brave enough to say the quiet part aloud.
| Key point | Detail | Why it matters to the reader |
|---|---|---|
| Begin with light | Borrowed light, mirrors, sun tunnels and one bold rooflight where it delivers value every day | An immediate lift without moving walls |
| Spend where it saves | Prioritise insulation, draught-proofing and heating controls before finishes and styling | Lower bills, warmer rooms and improved comfort |
| Keep plumbing in place | Retain kitchen and bathroom positions; update fronts and fittings instead | Avoids expensive reworking and delays |
FAQ:
- Can ChatGPT legally “design” a house in the UK? No. It can offer layout suggestions and ideas, but structural alterations still require a qualified architect or technician, and you must comply with planning rules and Building Regulations.
- Which budget ideas from the AI genuinely worked? Keep services where they are, reface kitchens, source timber and doors second-hand, and put insulation and lighting first. Small changes can create a big feeling.
- How can I write an effective prompt for home design? Include your square metres, orientation, what has to remain, your style, your maximum budget and one non-negotiable requirement. Add your location to provide pricing context.
- Is it worth searching salvage yards and Marketplace? Yes. Solid timber, old doors, sinks and tiles are widely available. Check dimensions, warping and fixings, then clean everything before installation.
- Will these changes reduce my energy costs? Usually, yes, if insulation, airtightness and heating controls are your focus. Comfort improves from day one, while bills decline over time.


Comments
No comments yet. Be the first to comment!
Leave a Comment