
On Boulevard Daguerre in Saint‑Étienne, two round apartment buildings from the interwar period still draw curious looks. Both were designed by the architect Auguste Bossu: lively and almost whimsical when seen from the pavement, yet notably peaceful once you step inside. Even now, their take on collective housing feels surprisingly contemporary.
Who designed it and why
Auguste Bossu went against the grain-and he did it deliberately. He had little time for the stop‑and‑start routine imposed by stairwells. Instead, he wanted people to move through a building with the continuity of a walk along the street. In 1933 he finished the first of the “Chalets de Bizillon”, known locally as the Houses Without Stairs. A second, near‑identical block followed in 1939–1940, completed just before wartime disruption interrupted construction across France.
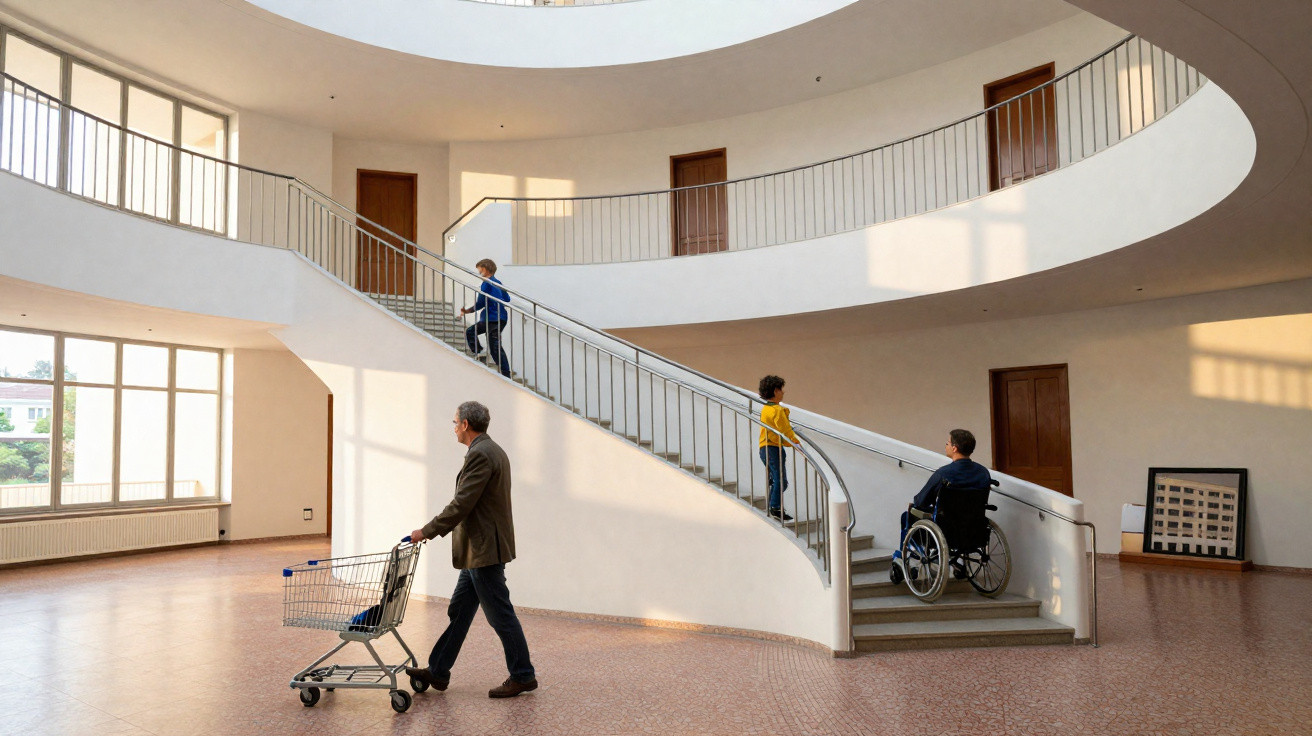
Bossu replaced steps with a gentle helical ramp running around a bright central void, turning vertical circulation into an easy walk.
The principle is straightforward-and that is the point. The ramp climbs in a continuous loop at a shallow gradient, meeting each landing as it rises and avoiding any forced step up. It put accessibility front and centre decades before regulations required it. At the same time, it bound residents together around a shared core: a bright atrium intended for pausing, meeting, and then carrying on.
How the Houses Without Stairs work
Each building contains 36 flats laid out across six storeys. From the ground‑floor entrance, residents can reach their front door on foot, with a pushchair, or pushing a cart, without ever needing to lift a foot onto a step. The ramp circles an internal courtyard that is lit from above by a concrete dome punctured with glass bricks. The daylight arrives softly, without harsh glare. Sound does not bounce aggressively around the space. Everyday movement feels clear, calm, and secure.
- Year of the first block: 1933
- Second block built: 1939–1940
- Floors: six per building
- Dwellings: 36 per building
- Staircases: none, by design
On the outside, the façades lean into circles and hexagons. Six projecting ribs segment the cylindrical form into a series of facets. From the pavement, the pair reads as both weighty and airy, with a slightly nautical character. The entrances were once set off with water jets and mineral compositions, creating a modest urban сценography that made even ordinary arrivals feel marked.
Architecture and materials
Bossu’s geometry was more than visual play. A circular plan keeps a helical ramp comfortable to use. The ribs act as stiffeners for the outer shell. Glass‑brick openings in the dome draw daylight into the centre while avoiding glare. Indoors, handrails follow the curve closely; landings maintain consistent widths as they face the atrium; doors align in a steady, predictable rhythm. Even for a first‑time visitor, the layout is easy to understand and navigate.
No single element steals the show. The whole ensemble-ramp, light, geometry-quietly serves the daily needs of many different bodies.
Recognition and preservation
In 1989, France placed parts of the first building under historic protection. The listing covered its façades, terraces, internal court, ramp, and skylights. The designation recognised the complex as a rare, still‑inhabited prototype of accessible housing from the early 20th century.
| Year | Milestone |
|---|---|
| 1933 | First “House Without Stairs” completed on Boulevard Daguerre |
| 1939–1940 | Second, near‑twin block built amid late‑interwar construction |
| 1989 | Key elements of the first block listed as historic |
A daily life shaped by a ramp
Living without steps alters the smallest routines. A pushchair can be taken up with ease. Shopping can be wheeled home on a small trolley. Neighbours are more likely to talk as they gently loop upwards than while squeezing past one another on a narrow flight. Deliveries become less awkward. Anyone dealing with a temporary injury can remain independent. Older residents can keep moving at a steady, manageable pace.
The ramp is not a novelty add‑on; it functions as the building’s backbone. With ageing populations and a growing focus on inclusive design, that decision looks like genuine foresight. It removes pinch points and reduces the fear of falling during quick, everyday trips. The central atrium also brings passive oversight and a quiet social dimension: you catch sight of familiar faces, and you are visible in return.
Why it matters now
Today’s cities are searching for housing that works for everyone without relying on complicated technology. Bossu’s solution depends on form rather than machinery. These buildings demonstrate that gentle slopes, legible planning, and daylight can do work that lifts alone cannot. Lifts break and require ongoing maintenance. Ramps still function during a power cut-and they encourage walking as part of daily life.
- Access by design, not by exception
- Shared spaces that feel safe and usable
- Daylight used as wayfinding
- Low‑energy mobility between floors
- Architecture that stays relevant across generations
Context in architectural history
Ramps have been celebrated in major cultural buildings: the rooftop test track at Lingotto in Turin, or the spiralling promenade of New York’s Guggenheim. Those examples embrace spectacle. The Saint‑Étienne ramp does something less common: it underpins ordinary housing. That makes the experiment tougher and, in a quiet sense, more radical. It has to perform at 7 a.m. on a wet Tuesday, not only on an opening night.
Where it stands and what to expect
The two circular blocks line Boulevard Daguerre, to the south of central Saint‑Étienne. They remain residential buildings, lived in day to day. From the street, respectful attention is welcomed: the curved façades and projecting ribs are clearly legible from the pavement. The real drama-soft light in the atrium and the slow spiral of the ramp-belongs to residents. That boundary helps the place stay a home first, and a case study second.
What designers can take from it
Universal design is not a surface treatment or a badge. It starts as a circulation strategy that treats movement as a shared asset. A helical ramp of Bossu’s kind will not suit every plot, but the underlying lesson travels well: make step‑free movement the default. Put social life at the centre rather than in leftover edges. Use geometry to make routes obvious, not merely to decorate.
As a quick reference, ramp guidance in housing typically keeps gradients gentle so everyday walking feels natural. Many codes worldwide set accessible ramp slopes in the region of about 5% to 8.33%, with frequent resting landings. Designers weigh up distance against effort, then refine the details-handrail height, turning width, slip resistance-so they match real bodies and real bags of shopping.
A small thought experiment
Picture a six‑storey infill block on a constrained urban site. Swap the stair core for a looped ramp wrapped around a lightwell. Add a short, energy‑efficient lift for heavy moves or longer journeys. Keep the ramp as the dependable default. Foot traffic spreads out, anxiety about stairs drops, and neighbours gain a place to greet one another without blocking the route.
Compromises remain. Ramps take more floor area than steep stairs. The structure must carry a curved slab. Ventilation and daylight matter even more if the loop is to stay pleasant. The Saint‑Étienne pair suggests one workable route: a bright dome, a well‑scaled core, and a carefully managed rhythm along the curve.





Comments
No comments yet. Be the first to comment!
Leave a Comment