
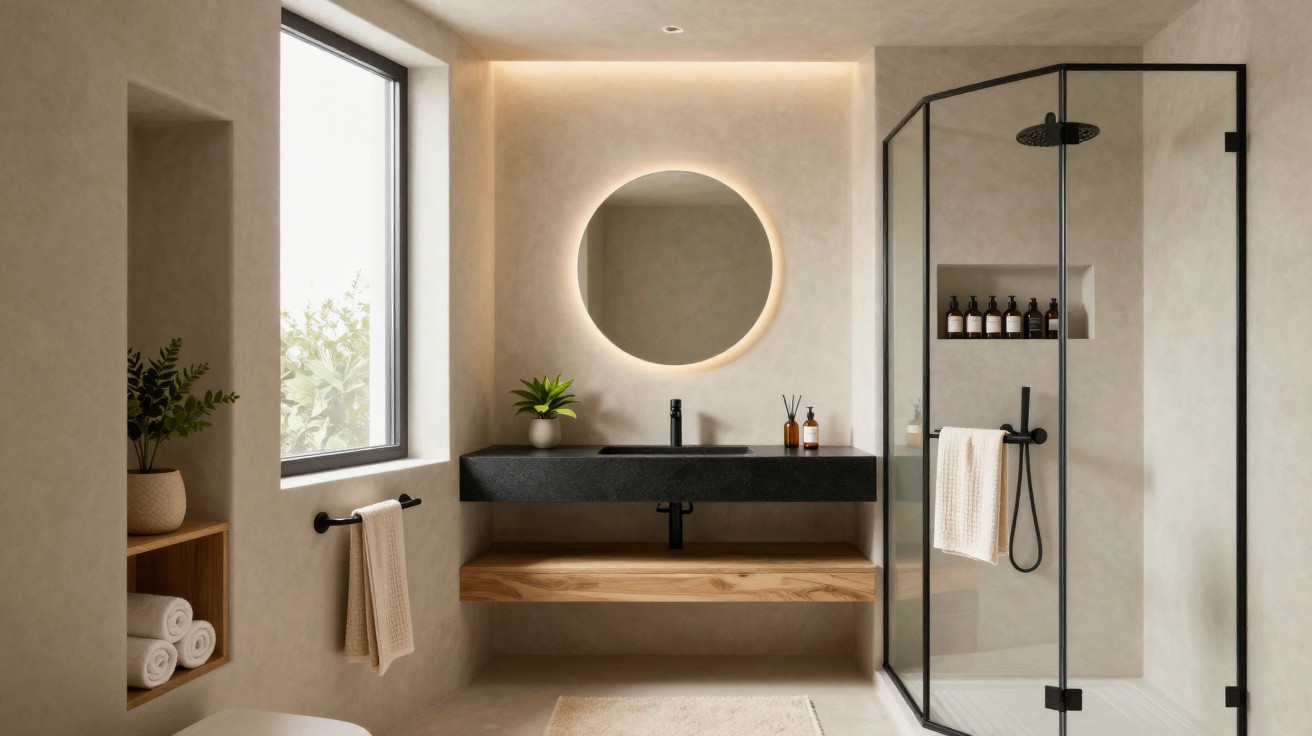
From a cramped, outdated wet room to a contemporary retreat - achieved with smart ideas, bespoke built-ins and the confidence to mix styles.
In a city studio measuring just 15 m², an ageing wet room was on its last legs. Instead of comfort, the space offered tight clearances, constant damp and make-do solutions. A design studio reimagined the room from scratch and proved how even a so-called “problem room” can become the standout feature of a flat.
From stopgap to trouble spot: the old micro-bathroom
Before the refurbishment, the tiny wet room was, frankly, a trial to use. It worked - but only in the most basic, technical sense. There were barely any ledges, hardly any light and no coherent layout. A small hand basin, bare walls and an overall feeling that everything had been thrown together without a plan.
The shower was positioned directly above the toilet, with no separation between the two areas. To shower, you first had to lower the toilet lid - and then you were literally standing over the loo. Water sprayed everywhere, privacy was non-existent and there was no sense of comfort at all.
"A hygienic emergency solution became a well-thought-out feel-good zone - without gaining a single square metre."
Visually, it was equally bleak: no colour palette, no warm lighting and not a single decorative touch. You only went in when you had to - and got out as quickly as possible.
New layout: every centimetre matters
Because the entire studio is only 15 m², one thing was obvious: there simply wasn’t space for a generous spa-style bathroom. The team instead worked with near-millimetre precision, aiming to make the room feel larger than the floor plan suggests.
The key move was to completely flip the arrangement of the sanitaryware. Nothing stayed where it had been. The redesign introduced a clear circulation line, so you’re no longer constantly bumping into corners or shuffling sideways along the wall.
- The basin was moved into a corner and built into a compact vanity unit.
- A wall-hung WC created more visible floor area and therefore a greater sense of space.
- A narrow, precisely fitted shower screen cleanly separates the shower area from the toilet.
Every product was selected with strict sizing in mind: a narrower shower door, a compact heated towel rail and a pared-back vanity. Everything followed one principle: as small as possible, as comfortable as necessary.
"The room hasn’t grown, but it looks twice as big - purely through planning, proportions and details."
The power of the corner: why the vanity unit is the game-changer
The most decisive trick was placing the vanity in the corner. It may sound minor, but it transforms how the room works. Instead of jutting into the walkway, the unit no longer gets in your way.
That change freed up exactly the few centimetres needed to install a wall-hung WC. The cistern disappeared into the wall, the floor remains clear and the room feels more open. While solutions like this can cost more to install, they repay you every day in use.
The shower screen was also chosen to be deliberately slim. Rather than a bulky sliding door, the designers went for a clean, framed solution that takes up only the space it truly needs.
Design concept: soft shapes meet metal, small feels spacious
For the look and feel, the designers opted for a mix of softer lines and bold black accents. Round or gently curved forms - in the mirror, the basin and the accessories - reduce the severity that small bathrooms can easily develop.
Balancing that are dark metal elements: the mirror frame, taps and shower profiles. The deep black adds character without making the room feel visually heavy.
"The guiding thread in the bathroom deliberately echoes the industrial detail of the living space - making the micro-bathroom feel like part of a whole."
The choices of colour and materials follow clear principles:
- Light base surfaces (tiles, walls) bounce light around the room.
- Black lines organise the space and outline each function.
- Rounded forms soften hard edges and make the tightness less noticeable.
The result is a style that belongs with the rest of the studio. In the main room, industrial accents already appear - for example in lighting or furniture frames. The bathroom picks up that language, so it doesn’t read as an afterthought, but as a deliberately planned part of the apartment.
Lighting, storage, comfort: the overlooked details
A micro-bathroom lives or dies by its details. Where a larger bathroom might accommodate an extra stool or an open shelf without effort, a small room demands smarter solutions. The vanity cabinet provides space for toiletries, cleaning products and towels without overloading the room.
The radiator choice was equally intentional: a slim heated towel rail dries textiles and warms the space while taking up very little depth. In small bathrooms especially, this helps prevent stale, damp corners.
| Problem in the old bathroom | Solution in the new bathroom |
|---|---|
| Shower water across the entire room | A defined shower zone with a glass screen |
| No storage | Vanity cabinet and carefully chosen accessories |
| Dark, unwelcoming | Light surfaces, a mirror and structured lighting |
| Visual clutter | Consistent black linework as the guiding motif |
Lighting plays a pivotal role in a room like this. Task lighting for shaving or applying make-up, plus indirect light for a softer mood - both help the space work not only functionally, but emotionally too.
What you can learn from this project for your own micro-bathroom
Anyone modernising a small bathroom quickly hits constraints: water connections, waste runs and ventilation can feel fixed in place. This project shows how much can still change when you’re brave enough to challenge the layout.
Useful guidelines for similar renovations:
- Plan the movement routes first, then decide where the sanitaryware should go.
- Choose wall-hung elements rather than floor-standing ones.
- Coordinate accessories and taps so they feel like one family.
- Use light/dark contrasts to create structure.
- Build in as much storage as needed, with as little bulk as possible.
In very small homes, a coherent bathroom can have more impact than you might expect. After a long day, this room becomes a first, conscious pause at home. Instead of a shower in a storage cupboard, you get a small retreat - even if there’s barely space to turn around.
Why investing in a micro-bathroom pays off
Naturally, a conversion like this takes time, money and patience. Pipes need rerouting, walls opened up and tiles replaced. Renters have to consider what they’re permitted to change, while owners weigh up the value uplift.
In major cities with plenty of studio and one-room flats, a modern, cleverly designed bathroom can be a genuine selling point - for day-to-day living and for a future sale or letting. Moving from the functional minimum to a compact comfort bathroom makes the entire home feel more grown-up.
If you’re still hesitating, you can begin with smaller interventions: new taps in a consistent finish, a larger mirror, better lighting, and fewer - but more precisely placed - accessories. Even those steps show how strongly design can change the perception of a space, even when it’s barely larger than a wardrobe.





Comments
No comments yet. Be the first to comment!
Leave a Comment