
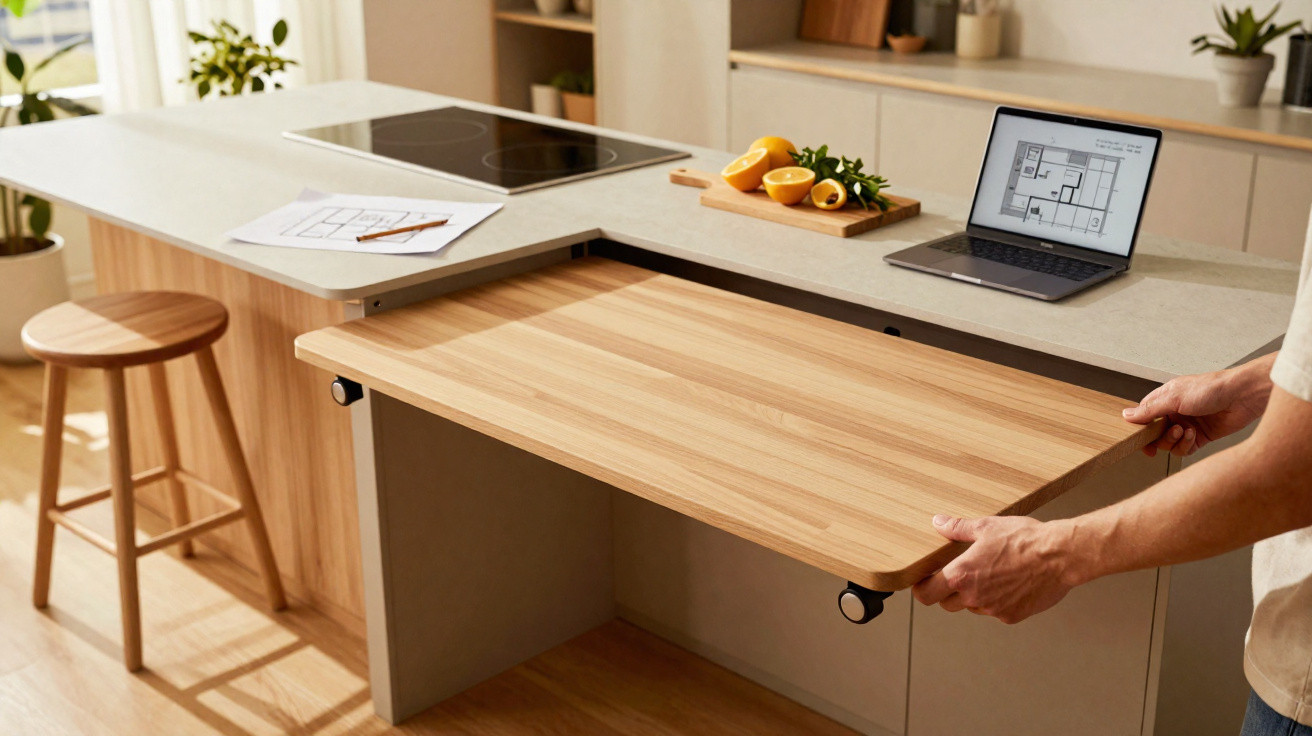
It often starts with a feeling. You are standing in the centre of an impeccably styled kitchen, looking at a polished island that photographs beautifully yet creates a real-life bottleneck. Children circle it looking for snacks, someone is attempting to cook, a laptop sits half-open at one corner, and there is nowhere that feels genuinely peaceful, spacious or unconfined.
Interior designers are increasingly recognising this strain. The kitchen island, once the ultimate item on every “dream home” checklist, is quietly becoming the former love affair we are no longer sure we ever wanted. Square metres have never been more expensive. Everyday life is far less tidy than Pinterest suggests. Meanwhile, how we cook, work and spend time together has evolved more quickly than our furnishings.
As a result, a subdued revolution is under way. Designers are making islands smaller, relocating them or removing them altogether, creating kitchens with room to breathe again. Something significant is shifting at the heart of the home.
Why the once-mighty kitchen island is losing its crown
Step into almost any new-build constructed during the past decade and the arrangement is easy to picture without looking. There is a long open-plan space, a seating area at one end, a shiny kitchen at the other and, between the two, an island positioned like a monument. For years, it represented success: the feature people were expected to desire before considering how they truly lived.
Now, however, another narrative is taking shape. Designers speak more about “flow” and “friction” than the “wow factor”. What was once a social focal point can become an obstacle that requires you to walk around it a dozen times each day. People cook less elaborate meals, move around more and work from home according to unusual routines. A permanent block in the centre of the room can suddenly seem like a relic from a different age.
Estate agents will still tell you, “Buyers love an island.” Speak to those who cook every evening, though, and you may hear a weary sigh. A British survey in 2023 found that nearly 40% of homeowners with islands considered their kitchens “cramped” or “awkward to move in,” even where the room itself was technically large. Islands consume circulation space, attract clutter and turn two people cooking together into a dance of bumped hips and mumbled apologies.
Designers also quietly acknowledge that many islands were fitted for resale value rather than everyday living. They look impressive in photographs, span glossy sales brochures and convey “luxury” in a way that developers and mortgage lenders appreciate. Yet real homes are not show flats. They accommodate homework, warmed-up leftovers, midnight toast and the emotional residue of demanding days. That life does not always work around a fixed marble block in the middle of a room.
What is replacing kitchen islands: softer, smarter spaces
The first major change is remarkably straightforward: the table has returned. This is not the formal, rigid dining table that is rarely used, but a large central table that performs three roles at once. Designers are removing hefty islands from plans and replacing them with farmhouse-style tables, slender oak trestles or extendable designs that expand when friends arrive. The emphasis is less on creating a scene and more on offering a shared surface that encourages people to sit down, spread out and stay awhile.
In a small Paris flat, an interior designer recently removed an enormous island that had taken up half the room. It was replaced by a narrow table on castors that can be moved around. Each morning, it sits against the wall as a desk for one person. At lunchtime, it pulls out to seat four. On Friday evenings, it can be wheeled nearer the sofa and covered with tapas and wine glasses. The square metreage is unchanged, but the atmosphere is entirely different.
This move reflects a more realistic understanding of how kitchens are used. Designers are favouring adaptable arrangements: freestanding butcher’s blocks that can be pushed aside, peninsula worktops secured to a wall rather than obstructing the room, and low trolleys that fit beneath worktops when they are not needed. Storage is moving upwards too, with tall larders absorbing what islands previously concealed. The principle is clear: mobility is more useful than monumentality.
There is also a restrained pushback against the notion of the “open kitchen as stage”. Not everybody wants a chopping board visible during a Zoom call. Some newer layouts bring back half walls, pocket doors or partial screens, allowing the kitchen to remain connected without leaving it wholly exposed. That kind of subtlety is difficult to achieve with a vast, fixed island standing in the middle like a television studio set.
How to reconsider your kitchen space without regret
Begin with an unflinchingly honest exercise: for a week, notice where your feet actually travel. Follow your route from fridge to sink to hob. Observe where people linger, where bags are dropped and where dirty dishes accumulate. Do not plan for the dinner parties you host twice a year. Plan for Tuesday at 7.13 p.m., when everyone is hungry and a little tired of one another.
After mapping those routes, draw them on paper, however roughly. You may discover that the room’s natural centre is not actually its middle. In many homes, the most effective change is to place work surfaces against a wall, leaving the centre as clear, breathable floor space. You can then introduce one light, mobile piece: a slim console, a drop-leaf table or a small preparation trolley that can be rolled away. Let the empty space, rather than a solid block, become the main feature.
Try not to be hard on yourself about past choices. For years, industrial-style Instagram kitchens convinced us that “more counter” necessarily meant “better kitchen”. Many households squeezed islands into rooms that had never been intended to accommodate them because that was what the mood boards prescribed. At some level, it seemed like proof that we had made it. Abandoning that idea can hurt slightly.
If you are renovating, put uncomfortable questions to your designer. Where will the children stand while I cook? Where will the mess go if someone unexpectedly rings the doorbell? How can two people get past each other on a bad day without crashing into one another? Let us be honest: nobody really prepares these vast, elaborate feasts around a pristine island every day. Most of us are reheating soup, chopping one or two onions and scrolling through our phones between tasks.
Here is what leading designers continue to say, even if the marketing has not yet caught up:
“An island is a tool, not a trophy. If it doesn’t make your daily life easier, it doesn’t belong in the middle of the room.”
The “tool, not trophy” principle is an effective test. If an island does not provide at least one distinct advantage - better flow, additional storage or a more useful place to sit - it may be time to reduce it, reposition it or replace it completely. Some designers are even sawing existing islands in two, remaking them as peninsulas or substantial sideboards against a wall. The marble remains, while the room gains space to breathe.
- Ask yourself: would a table, a mobile trolley or a wall of intelligent storage perform this role better than a fixed island?
- Prioritise circulation: allow at least 90 cm of unobstructed walking space, and ideally more where people need to pass each other.
- Plan in zones: a calm preparation zone, a hot zone and a social zone do not all have to revolve around one central block.
A kitchen that evolves with you
We are moving into an era in which the “perfect kitchen” is not a still image but an unfolding story. Remote working may increase or decrease. Children will grow up, or you may never have any. Friends might live nearby for a period, then move away. A massive stone feature in the middle of a room cannot adjust to any of this. A lighter, more adaptable arrangement can.
At a deeper level, this quiet goodbye to kitchen islands concerns comfort and control. For years, interiors were designed to impress outsiders: estate agents, visitors and followers. The new generation of kitchens is intended first for the people who open the fridge at midnight, scrub pans and lean against the worktop when exhausted. On a good day, that person is also the one who signed the mortgage.
Most of us have experienced standing in our own home and feeling faintly out of place, as though we are visiting a lifestyle we were supposed to want. The kitchens now emerging - with generous tables, movable trolleys, slimmer worktops, a degree of privacy and more clear floor space - resemble less like showrooms and more like behind-the-scenes spaces where life can genuinely take place. That is the understated strength of rethinking the island: it is not an anti-marble manifesto, but an invitation to place your own daily rituals back at the centre of the room.
| Key point | Detail | Why it matters to the reader |
|---|---|---|
| Island as an obstacle | Fixed blocks can interrupt natural movement and social flow | Helps you assess whether your island genuinely suits your lifestyle |
| Flexible alternatives | Tables, trolleys, peninsulas and vertical storage can replace bulky central features | Provides practical ways to gain space without sacrificing function |
| Designing for real life | Layouts should be shaped around everyday routines, rather than aspirational images | Helps you create a kitchen that feels calmer, more honest and easier to use |
FAQ:
- Is the kitchen island really “over” in interior design? Not completely, but it is no longer the automatic default. Designers are becoming more discerning, choosing islands only where they genuinely improve movement, storage and seating rather than simply occupying the middle of a room.
- What works better than an island in a small kitchen? A narrow dining table, a wall-mounted fold-down worktop or a mobile preparation trolley can provide useful surface space without restricting circulation, helping the room feel bigger and brighter.
- Can I keep my island and still improve my kitchen? Yes. You could make it smaller, leave one side open for legroom, improve the storage beneath it or even turn it into a peninsula to make the central floor area feel more open.
- Are buyers really moving away from islands when house-hunting? Many still like the concept, but an increasing number value effective flow, storage and natural light. A well-considered, flexible layout can be as appealing on the market as a large central island.
- How do I know if my kitchen is better without an island? Picture the room entirely empty, then mentally remove and add individual elements. If the versions you prefer always feature clear central space and surfaces along the wall, your island may be restricting you more than it helps.





Comments
No comments yet. Be the first to comment!
Leave a Comment