
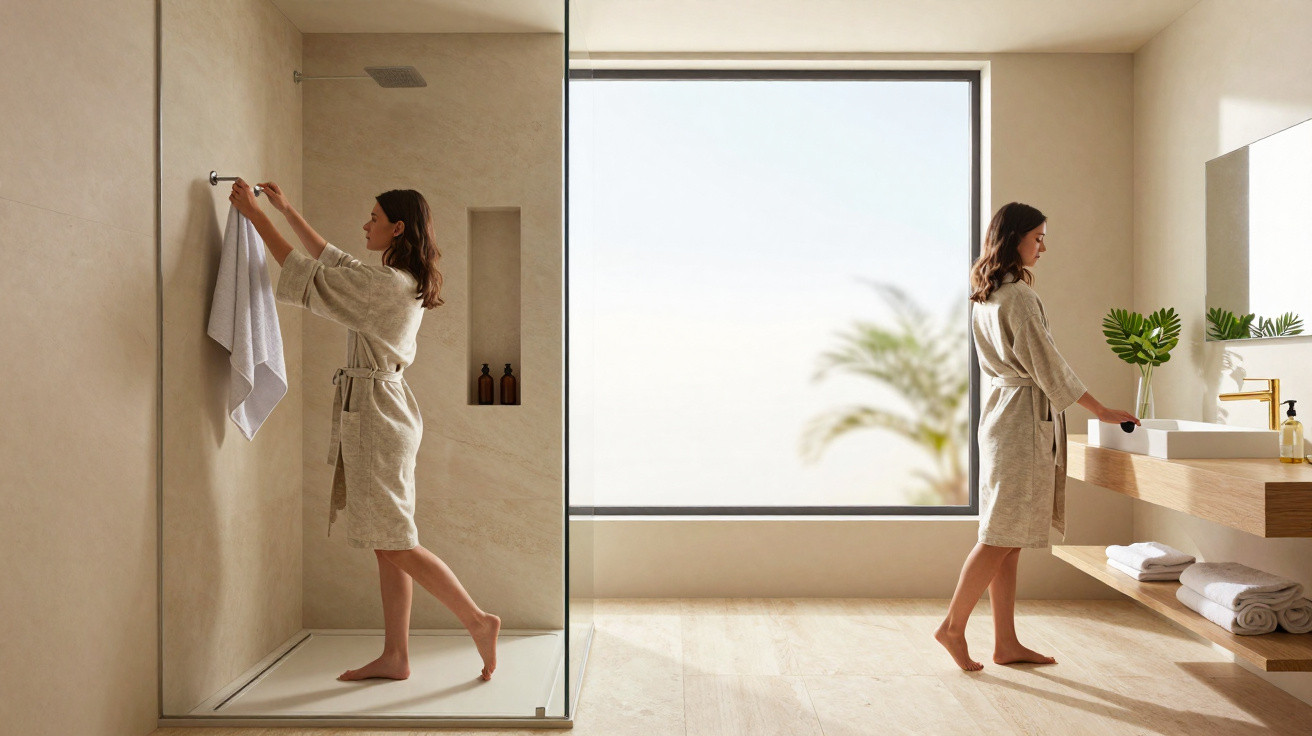
Tempered glass shower enclosures still feature in countless schemes, but the bathroom of 2026 is increasingly leaning towards another answer: an open shower area, with a half-height divider or no full enclosure at all. The shift is driven by practicality, a lower price tag in some layouts, fewer silicone corners, and a cleaning routine that makes it easier to keep mould under control around the edges.
Why has the open bathroom come onto the radar in 2026?
This 2026 trend is showing up strongly in compact refurbishments and flats where every centimetre matters. Instead of a closed cubicle that visually blocks the room, the integrated shower zone takes over: a linear drain, non-slip flooring, a properly formed fall, and in many cases just a smaller fixed panel to limit splashes.
In day-to-day use, this approach makes the room feel larger, improves movement through the space, and removes classic dirt traps. A tempered glass shower enclosure typically needs tracks, rollers, seals and silicone corners where soap residue builds up. A more open setup cuts down those joints, which can make a noticeable difference to maintaining the wet area.
What does this change for cleaning and mould?
Mould thrives where moisture lingers, ventilation is poor, and grime gets stuck in gaps. When a bathroom is full of profiles, ageing silicone and awkward corners, surfaces take longer to dry and cleaning is less effective-especially along the lower edge of a tempered glass shower enclosure.
In practical terms, a more open design often helps in four ways:
- fewer edges to scrub after showering
- fewer tracks that hold water and soap scum
- easier access to the floor, grout lines and the drain
- better air movement, provided the bathroom ventilation is adequate
Is it genuinely a low-cost option?
It depends on the design, but in many projects the figures work out more favourably. Costs can drop when you remove the full tempered glass shower enclosure with its door, hardware, profiles and more involved installation. A smaller fixed panel-or even no panel at all in a well-planned bathroom-can ease the budget.
That does not mean cutting corners. For it to work, the bathroom needs correct waterproofing, the right fall towards the drain, finishes suitable for a wet area, and effective extraction. If any of these fail, the initial saving quickly disappears through leaks, a constantly wet floor, and mould returning on walls, ceilings and grout.
What precautions prevent design mistakes in an open shower area?
An open concept performs best when the bathroom is treated as a system rather than just a look. Drain choice, ventilation, tile layout, floor slope and shower position all determine whether water stays where it should or spreads across the whole room.
Before adopting the 2026 trend, it is worth checking the following:
- where possible, position the shower away from dry zones
- the linear drain must match the floor fall
- non-slip finishes reduce risk on a wet floor
- an extractor fan or window speeds up drying of steam
- a half-height divider can control splashes without recreating a fully enclosed shower
Is it worth swapping the traditional cubicle for a more open layout?
For many people, yes-so long as the bathroom has suitable space, ventilation and a properly executed installation. A tempered glass shower enclosure can still be the better choice in homes with heavy use, very young children, or a high-pressure shower located close to the basin and toilet. Outside those situations, a more open solution can create a greater sense of space and remove common maintenance pain points.
The 2026 trend is not purely visual. It answers a long-standing frustration for anyone dealing with mould, darkened silicone, grimy tracks and slow clean-ups after every shower. In a bathroom with proper waterproofing, efficient drainage and good air circulation, fewer physical barriers also mean fewer problem surfaces to scrub and dry.




Comments
No comments yet. Be the first to comment!
Leave a Comment