

Hint: it is not the living room.
The kitchen has almost stealthily become the home’s main value engine. In 2025, a few well-chosen changes here can lift offers, reduce time on the market and turn an average sale into a strong one. The improvements that pay back best, though, are usually the least flashy.
Why the kitchen now drives so much of your home’s value
At viewings, estate agents watch the same pattern repeat: people enter the kitchen, pause, and start calculating. They take in the worktops, daylight, storage, and how the space links to the rest of the property. Many are already imagining how it will look in the listing images on a property portal.
That reaction is supported by buyer research. Most purchasers say the kitchen’s style and condition can make or break their decision, and more than half report it has a strong influence on what they ultimately choose. If the kitchen looks dated or hemmed in, expectations drop and so do offers. When it feels fresh and thoughtfully laid out, buyers are often willing to pay extra.
A minor kitchen remodel in 2025 shows a typical cost of around $28,500 for an estimated resale value of about $32,100, delivering a return on investment close to 113%.
This number is drawn from aggregated North American cost-versus-value reporting and it points to a simple takeaway: careful, light-touch kitchen work can return more than it costs. The picture changes with bigger projects: mid-range “major” renovations sit at roughly a 51% ROI, while high-end refits trend nearer 36%. The home may feel upgraded, but the financial return is weaker.
On a property-by-property basis, focused improvements can typically add around $13,500 to $25,900 in value, depending on the kitchen’s starting condition, local demand and whether the changes feel consistent rather than piecemeal. In 2025, buyers tend to pay for ease and coherence, not for attention-grabbing extravagance.
What to renovate first if you want a 113%‑style ROI
A common pre-sale error is chasing the “trophy kitchen”: fitting ultra-premium appliances and one-off finishes that reflect personal taste more than what most buyers are prepared to fund. The bill rises quickly, but bids rarely rise in step.
A more reliable approach is to combine a handful of targeted upgrades.
Focus on what buyers notice in the first 10 seconds
- Cabinet fronts and hardware: repaint units or swap doors; refresh handles and hinges.
- Worktops: move from tired laminate to a crisp quartz, granite or composite surface.
- Lighting: fit LED strips under wall units, add warm downlights, and include a task light over the island.
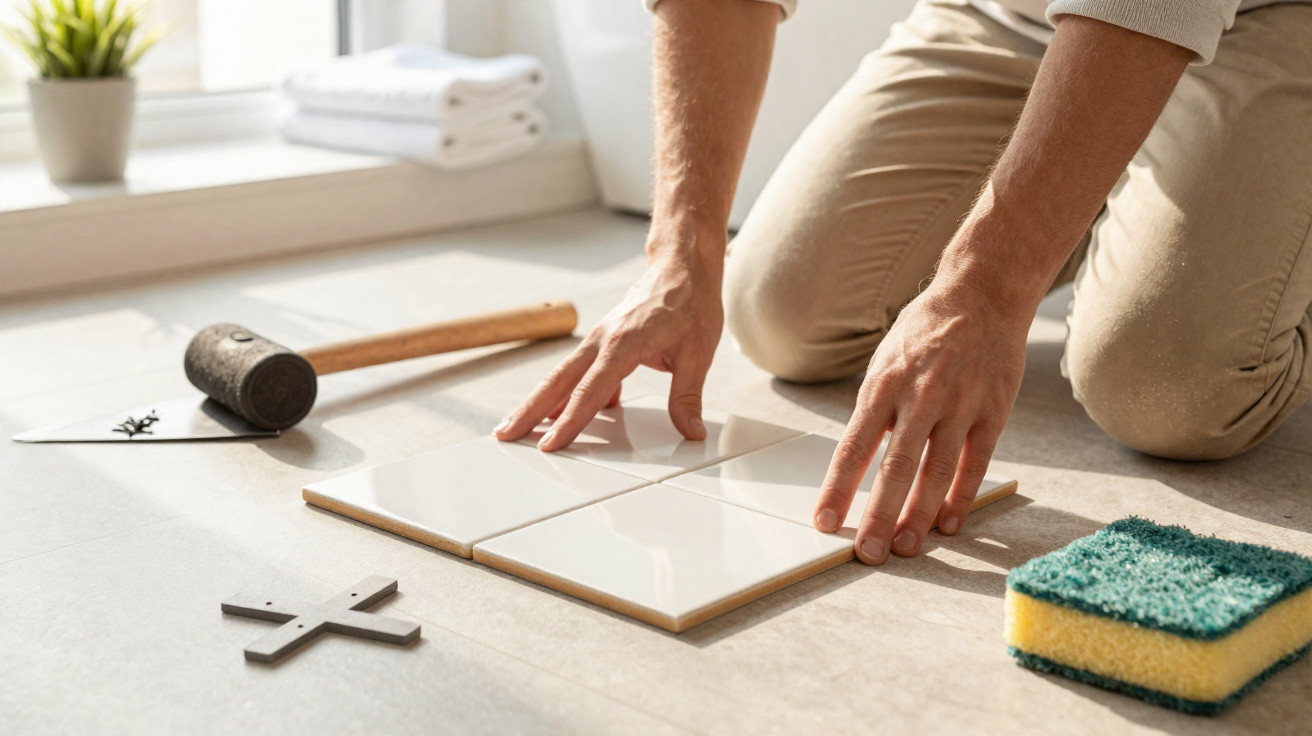
- Backsplash: replace old tiles with a straightforward, contemporary splashback in stone, ceramic or glass.
- Taps and sink: install a modern mixer tap and a deeper, more usable sink.
These are the details that dominate listing photos. They set the tone long before anyone pays attention to which brand of oven is installed.
Upgrade appliances, but stay realistic
Swapping out ageing, noisy or yellowed appliances can add more perceived value than squeezing in an extra wine fridge. Buyers often read a coordinated finish-say all stainless steel, or all black-as a sign the kitchen has been properly looked after, without it feeling showy.
A matched set of mid‑range, energy‑efficient appliances often reassures buyers more than one statement piece surrounded by outdated units.
Efficiency labels also matter more as energy bills remain a concern. For plenty of 2025 buyers, expected running costs sit almost alongside aesthetics.
Rework the layout, not the entire floorplan
The familiar “work triangle” between sink, hob and fridge is still relevant. When that route feels clumsy, the whole kitchen can seem tighter than it is. The good news is that fixing the flow does not always require major building work.
In some cases, shifting the fridge, opening up a pinch point, or adding a peninsula is enough to remove the bottleneck. If space permits, a modest island that serves as both prep area and breakfast bar can change how buyers picture everyday life in the home.
| Upgrade type | Typical cost range | Impact on buyers |
|---|---|---|
| Cosmetic refresh (paint, hardware, lighting) | Low to moderate | Strong first impression, fast payback |
| Minor remodel (worktops, appliances, backsplash) | Moderate | Highest average ROI, “move‑in ready” feel |
| Major layout change with structural work | High | Improved comfort, but ROI falls if over‑specified |
Kitchen trends in 2025 that actually help resale
Trends can turn over quickly, yet a few 2025 directions tend to work across different markets and budgets.
Rich colours and natural materials
Dark navy and forest-green cabinetry, paired with warmer timbers such as oak or walnut, give the room weight and warmth. They also sit comfortably with pale walls, stone worktops and even plain ceramic tiles. Materials like stone, terrazzo and terracotta add character without seeming delicate.
These finishes feel up to date without being loud. They also reduce the risk of choosing a fashion-forward colour that looks tired within a few years-an important consideration when you are selling.
Minimal lines, softer atmosphere
Handleless doors, integrated appliances and flush induction hobs create a calm, pared-back look. To stop that minimalism reading as stark, sellers often benefit from warm lighting, visible timber grain and a few open shelves to soften the space.
Buyers respond to kitchens that look clean and simple on photos, but still feel inviting when they walk in.
A practical mix-mostly closed storage to hide clutter, plus a small number of styled open sections for everyday items-usually lands better than wall-to-wall open shelving, which can imply “more cleaning” to many viewers.
Connected, but not complicated
In 2025, smart kitchen features tend to be discreet rather than attention-seeking: induction hobs that sit flush with the worktop, ovens controllable via phone, and concealed sockets built into islands all prioritise convenience over novelty.
When selling, dependability tends to matter more than extra features. A Wi‑Fi‑enabled oven that works reliably creates a stronger impression than a futuristic setup that seems fragile or difficult to operate.
A real‑world example: light, space and perceived value
A recent semi-detached project in Montreal offers a useful illustration of how design can shift perceived value. An architecture studio moved the kitchen into what had been a sunroom and installed large, workshop-style glazing to bring in far more daylight.
Granite worktops were visually tied to terrazzo flooring. Walnut cabinet fronts and arched glass doors extended sightlines out towards the garden. None of those choices shouted “luxury” in isolation, but together they matched what many 2025 buyers look for: brightness, a stronger indoor–outdoor connection, natural texture and calm colour.
It also highlights a further point: the specification suited the area. Pushing beyond the local price ceiling would have increased costs without increasing achievable sale prices. Keeping the finish level aligned with the postcode helps protect the cost–value balance.
How to build a renovation plan that protects your return
Before you bring in a contractor, it helps to sketch the numbers. Start with your current home value, then review comparable local sales where kitchens have been updated. From that, estimate a realistic uplift: is it £10,000, £30,000, or something higher in your neighbourhood?
Set your renovation budget comfortably below that likely uplift. Minor kitchen projects that deliver around a 113% ROI are typically tightly managed: a clear scope, minimal structural change, and an emphasis on the finishes people see and the comfort they experience daily.
If your planned spend creeps close to the entire expected value gain, the project shifts from “investment” to “personal comfort” territory.
Risk comes from several directions-programme overruns, material price spikes, and the chance the market cools before you list. A cautious budget gives you headroom for those shocks without erasing your return.
Extra angles to consider before you start
One detail that is easy to miss is how the kitchen relates to nearby rooms. Removing a non-load-bearing wall to connect the kitchen to the dining space, or running the same flooring through adjoining areas, can make a modest upgrade read like a wider home refresh. Buyers do not evaluate rooms in isolation; they respond to overall flow.
Presentation also plays a major role. Even a well-executed renovation can underperform if cluttered worktops and harsh lighting spoil the marketing photos. A deep clean, a professional photography session and a few low-cost staging touches-plants, soft textiles, simple crockery-can increase the perceived value of every pound you have already put into the space.
If you are staying put for a few years before selling, phasing the work can be sensible. Stage one might tackle cabinet fronts, lighting and small layout adjustments. Stage two could bring in new worktops and appliances as older ones reach the end of their life. Spreading the spend can keep cash flow manageable while still moving the kitchen towards the point where day-to-day usability and resale appeal overlap.





Comments
No comments yet. Be the first to comment!
Leave a Comment