
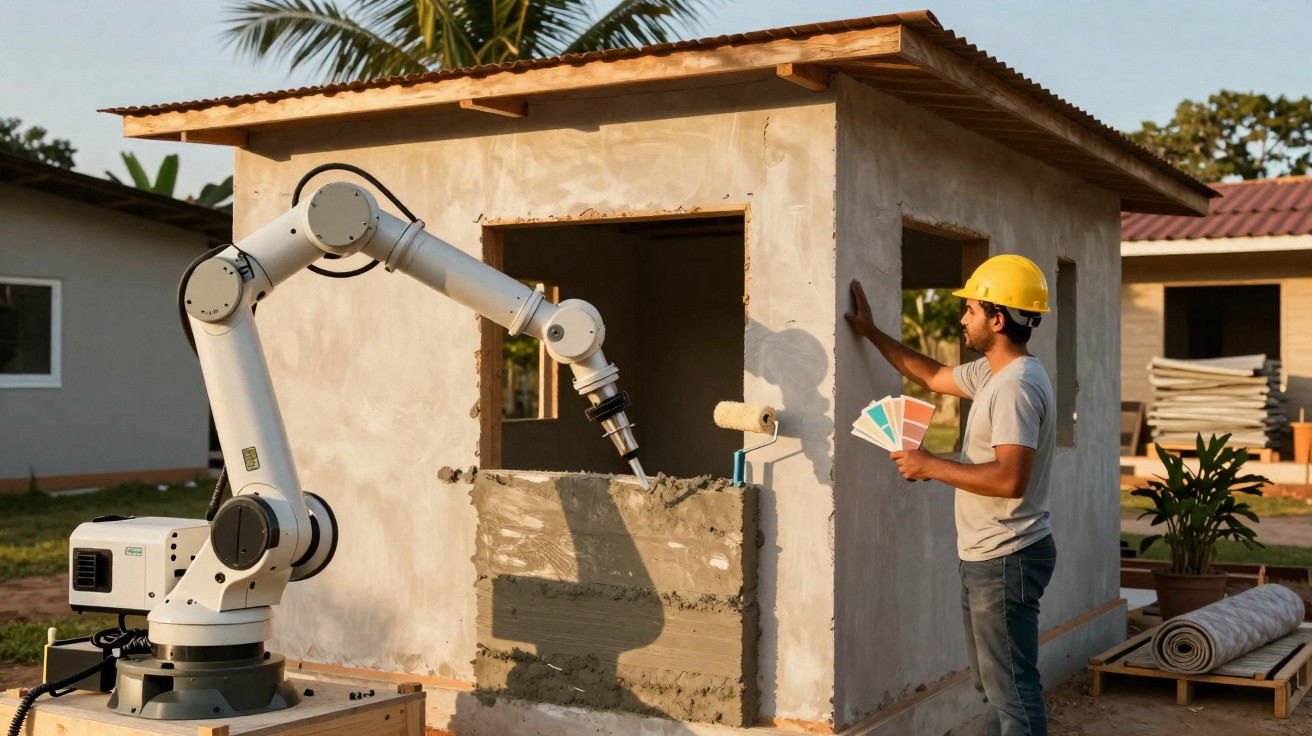
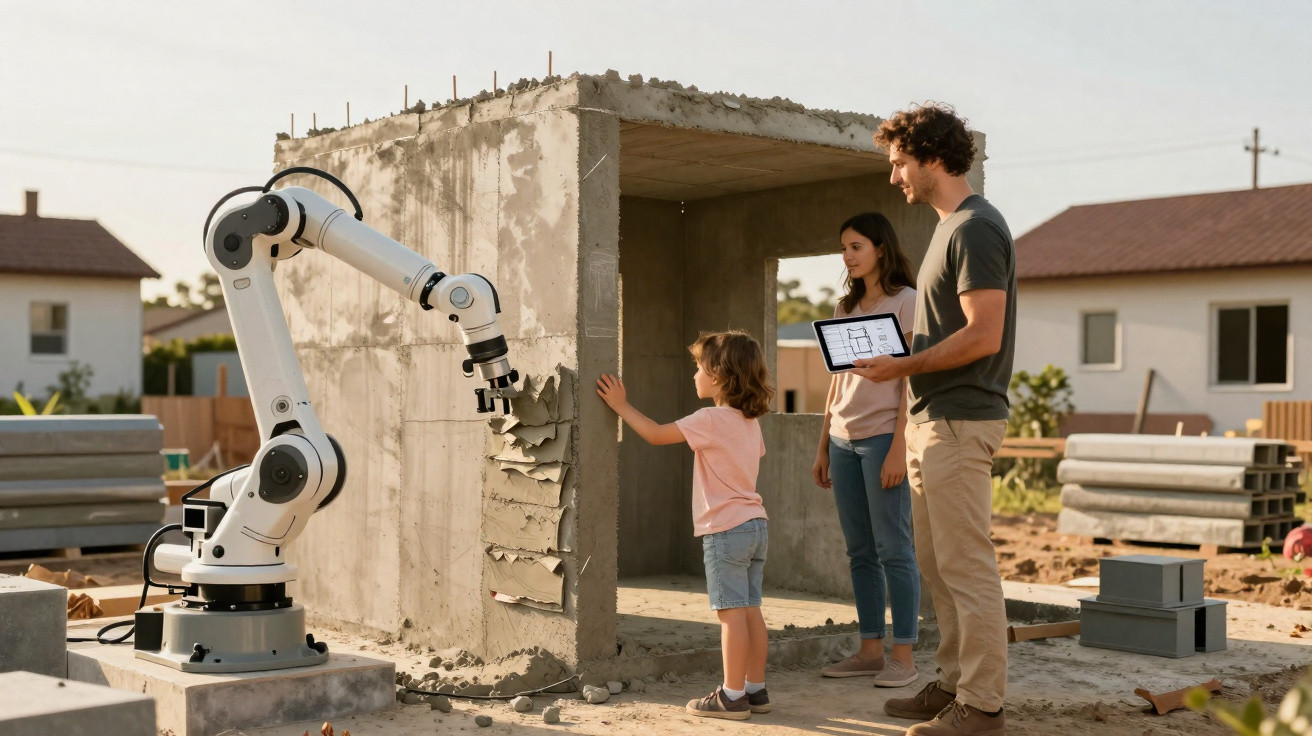
On the edge of a new-build estate near Munich, a robotic arm stands in the morning haze as if it has taken a wrong turn onto a building site. There is no shouting, no hammering drills-just a soft whirr and the steady, rhythmic twitch of steel joints. Layer by layer, the arm pushes a grey mix through its nozzle, drawing lines and pivoting with millimetre accuracy, like an over‑focused pastry chef piping decorations on a cream cake. Two bricklayers are propped against a site container nearby, coffee cups in hand, watching in silence. Eventually one says, “He is quick, I’ll give him that.” The other snorts and nods towards a window opening: “But in there, that’ll be our job again.”
It is exactly in this gap-between speed and sensitivity-that the future of building is playing out.
And it is less seamless than the glossy videos suggest.
When robots put up walls - and people create a sense of home
Anyone who visits a modern site using a 3D printing robot feels the contrast straight away. Where pallets of bricks used to sit, there is now a container with hoses, cables and a dusty laptop poking out. The robot can print the external walls of a detached house in a few days-work that would have taken people weeks in the past. The sheer pace is oddly mesmerising.
And yet the site can feel strangely unfinished, almost like a skeleton still waiting for its soul.
Back in 2021, Beckum in North Rhine‑Westphalia saw one of Germany’s first 3D‑printed homes. The images travelled fast: curved walls, a futuristic look, a house that could have come straight out of a video game. On site, tradespeople told a different story. Yes, the robot printed around 100 square metres of living space in roughly 100 hours. But once the machine was hauled away, the part that never makes the photos began: running cables, fitting sockets, filling, sanding, laying floors, hanging doors.
The rapid shell made headlines. The slow finishing work made it liveable.
That is where the excitement separates from the day-to-day reality. Construction robots can now handle bricklaying-like work at striking speed, place material in precise layers and reduce error rates. What they cannot do is make the countless small judgement calls that turn a structure into a home. Where does a light strip feel too harsh? Where is one more socket the difference between irritation and ease? How does a handle feel in the hand when you use it every morning? Those choices carry biography, taste and gut instinct-not algorithms.
The machine builds the house. People build the life inside it.
How hand and sensor work together - and where the line still is
Watch architects and site managers today and one thing is clear: robots are no longer science fiction; they are a practical tool in a very down-to-earth kit. On site, a 3D printing robot mainly takes over repetitive, physically punishing tasks. Heavy shuttering elements can be reduced, dust and back problems ease off. The onsite team’s attention shifts-from hauling to thinking, measuring and checking.
On a robot-led site, the key movement is no longer a hammer blow, but a scrutinising look.
A real-world example: in Baden‑Württemberg, a medium-sized developer brought in its first automated concrete formwork robots. At first there was plenty of pride-and the reality check arrived quickly. The robot executed the drawings flawlessly, but by the second project the installers noticed that a planned bathroom felt claustrophobic in real life. The reason was simple: an opening in a wall was technically correct, but placed in a way that did not work for people. Only after several walk-throughs with the future residents was the geometry adjusted slightly.
The robot carried out the correction as if it were second nature. Only people noticed it was needed.
That is the logical limit. Robots excel at repetition, precision execution and 24/7 pace. Living spaces, however, are shaped by nuance-by late deviations and last-minute compromises. A window shifts 30 centimetres because otherwise the view into the garden just misses the old oak tree. A door swings the other way because a child’s bed would block the path. Let’s be honest: no client plans their life to a standard.
Fine-tuning works like a conversation between house and resident-and that conversation needs a human voice.
Using speed without losing the soul of the house
The smartest way to use construction robots starts before anyone sets foot on site-at the kitchen table, pen in hand. When you plan a house, you can deliberately play to the machines’ strengths: clean geometries for load-bearing walls, repeating modules that print or build well. At the same time, it helps to label certain zones from the outset as “human wiggle room”: kitchen, bathroom, living space. In these areas, the shell can be standardised, while details such as alcoves, lighting points and material transitions are decided calmly on site.
Robots provide the pace; people decide where to pause.
Many clients underestimate one thing: the real magic of a house only shows itself when you walk through it half-finished. That is when you feel whether a ceiling height presses down, whether a corridor reads like a tunnel, whether a window unexpectedly dazzles. Anyone who hands everything over-blindly-to the digital model and the robot loses that experience. Another common mistake is to cut every “special request” under cost pressure because it supposedly disrupts automated construction.
Yet it is often exactly these deviations that make everyday living bearable-and sometimes even joyful.
Architect Sarah K., who has supported several partly automated projects, puts it like this:
“The robot sets a baseline speed that we have to fill with human attention. If we only stare at output, we end up with houses that are efficient, but emotionally empty.”
If you want to combine both in your own project, a few simple guardrails can help:
- Robots for the rough, people for the fine: Automate the load-bearing structure, but plan touchpoints-handles, light switches, seating edges-deliberately by hand.
- Don’t worship digital models-walk them: Schedule at least one “shell tour” where changes are still possible.
- Choose materials with character: Plan for timber, plaster and textiles that tolerate small imperfections and can even make spaces feel more alive.
- Bring trades in early: Ask the people who will later sand, fit and install-they spot problems before they are locked into concrete.
- Take real life seriously: Think about routes through the house, prams, pets and hobbies-not just square metres and plan lines.
Between steel arm and human hand: living is still a feeling
When you see a house that has been put up at record speed by robots, it is easy to focus only on the spectacle. YouTube clips linger on the moment concrete flows from the nozzle like icing; drones circle overhead; everything looks like perfect choreography. What the camera rarely shows are the quiet afternoons afterwards-when an electrician, in dusty silence, works out where an extra socket would make daily life easier. Or the moment a family stands in an unfinished living room and suddenly realises a window is set too high to see the garden while seated.
Robots speed up the shell; people slow things down again-so it becomes fit to live in.
The next decade will probably be interesting not because machines take over everything, but because we will be forced to decide again what human time is for. On site, that means less muscle and more judgement. Fewer accidental mistakes, more intentional departures from the plan. The honest question is not whether robots build “better”, but: where do I trust precision without compromise-and where do I want to see my own fingerprint?
Whether that fingerprint is a slightly awkward but beloved alcove, a hand-laid tile, or a window placed exactly to frame a favourite tree.
Perhaps, in a few years, you will walk through new-build neighbourhoods and no longer be able to tell from the shell alone whether a person or a machine built it. But what you will still feel will not change: whether a house is coolly neutral, or whether it feels-on first step inside-like a calm breath. Because beyond sensors, actuators and software, living remains a physical, sometimes stubborn, always personal feeling. And for that feeling, you still need someone standing in the dust, taking a breath, looking around-and saying at the right moment: “As quick as this is, we’re still changing something here.”
| Key point | Detail | Value for the reader |
|---|---|---|
| Robots speed up the shell build | Faster 3D printing and automated wall building create the envelope in days rather than weeks | Understand how build times can genuinely be reduced-and where costs can actually fall |
| Fine-tuning remains human work | Spatial feel, daylight and everyday practicality come from decisions made on site | Clarity on what you should not hand over blindly to technology |
| The best results come from collaboration | Clear division of roles: machine for repetition, human for deviation and comfort | A practical approach for planning smarter projects and avoiding mistakes |
FAQ:
- How quickly can a house really be built with robots? Depending on the system, the shell of a detached house can be produced in a few days; figures often quoted are around 100 printing hours for 100 square metres of living space-yet internal fit‑out still takes several weeks to months.
- Will bricklaying become redundant? The hardest, most monotonous labour decreases, while tasks in checking, adjustment and detail work grow; it is more a shift than a complete disappearance.
- Are 3D‑printed houses stable and approved? In Germany, projects are developed in close coordination with authorities and testing bodies; the first houses have been approved under building regulations and meet common structural and safety requirements.
- Does robot building really make construction cheaper? Labour time for the shell falls, but technology, planning and specialist concrete cost money; in the long term prices may settle, but right now much depends on the individual case.
- Which decisions should people definitely make? The placement of windows and doors, zoning of living areas, the lighting concept, interior material choices, and all elements you touch or see every day.
Comments
No comments yet. Be the first to comment!
Leave a Comment