
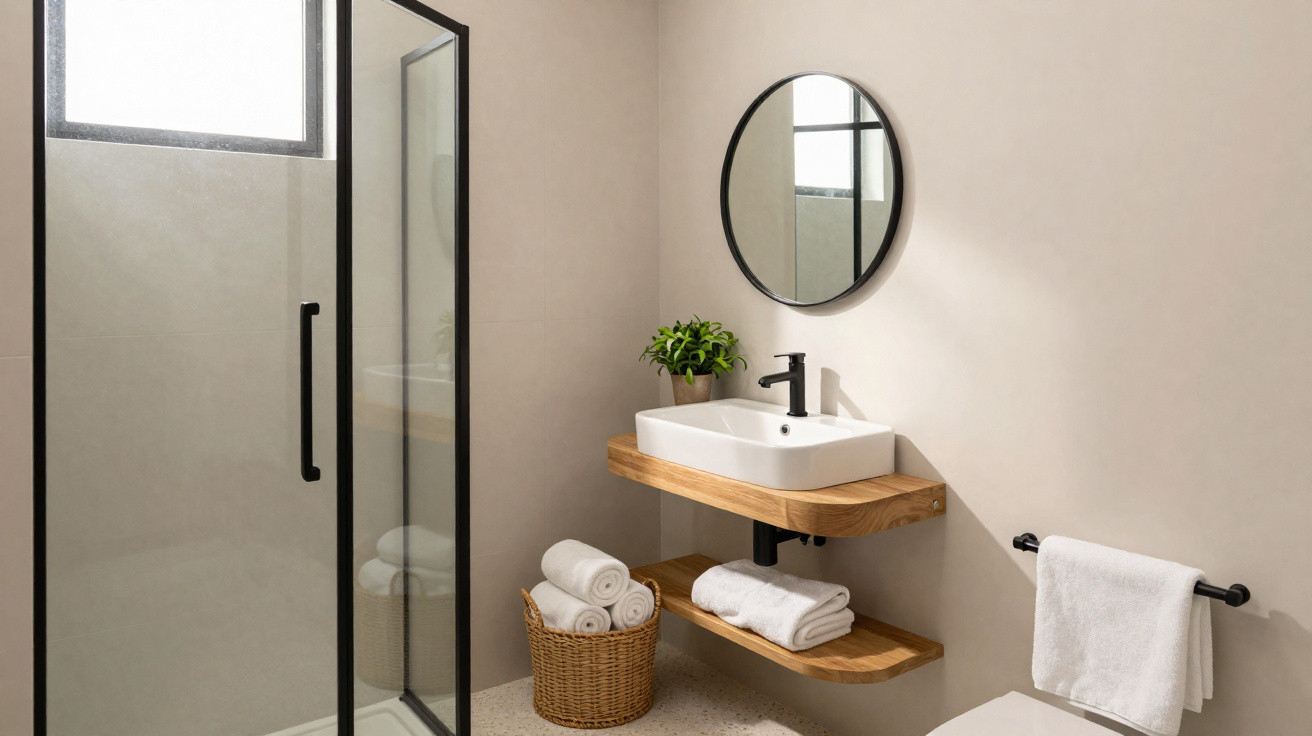
In a compact city studio, barely larger than some house-share bedrooms, a wet room was on the verge of complete failure. Rather than offering comfort, it had bare walls, a combined shower and WC, and an unmistakably dated feel. An interior design practice has completely transformed the space, turning this problem area into a modern and surprisingly cosy mini bathroom.
From problem space to comfort zone
The starting point was far from glamorous. Inside the roughly 15-square-metre studio sat a tiny wet room that resembled a storage cupboard more than a bathroom. There was a makeshift hand basin, virtually no surface space and, most frustrating of all, the shower and WC were effectively one and the same.
To take a shower, the tenant first had to lower the toilet seat, as the shower head was positioned directly above it. Water inevitably sprayed across the whole room, while towels and toilet roll had to be moved out of harm’s way. Privacy, convenience and certainly style were all absent.
“From an impractical stopgap to a mini bathroom that can compete visually and technically with larger bathrooms – this renovation demonstrates just how much effective planning can achieve.”
The designers therefore faced a familiar urban challenge: fitting maximum functionality into minimal space without making the room feel crammed.
Smart layout instead of fighting for every square metre
The key move was to reorganise the room completely. Rather than trying to claim every last centimetre, the design team repositioned the fittings and made use of awkward corners that had previously gone to waste.
The corner vanity unit solution
The basin unit was moved into one corner of the room. Although this may seem a minor adjustment, it made a major difference: the centre of the room was freed up for movement, while sufficient space remained at the side for a wall-hung WC.
Compact products were crucial to the scheme. The team deliberately selected fittings designed for smaller spaces:
- a slim shower screen that opens without taking up much room;
- a pared-back heated towel rail that provides both warmth and a place to hang towels;
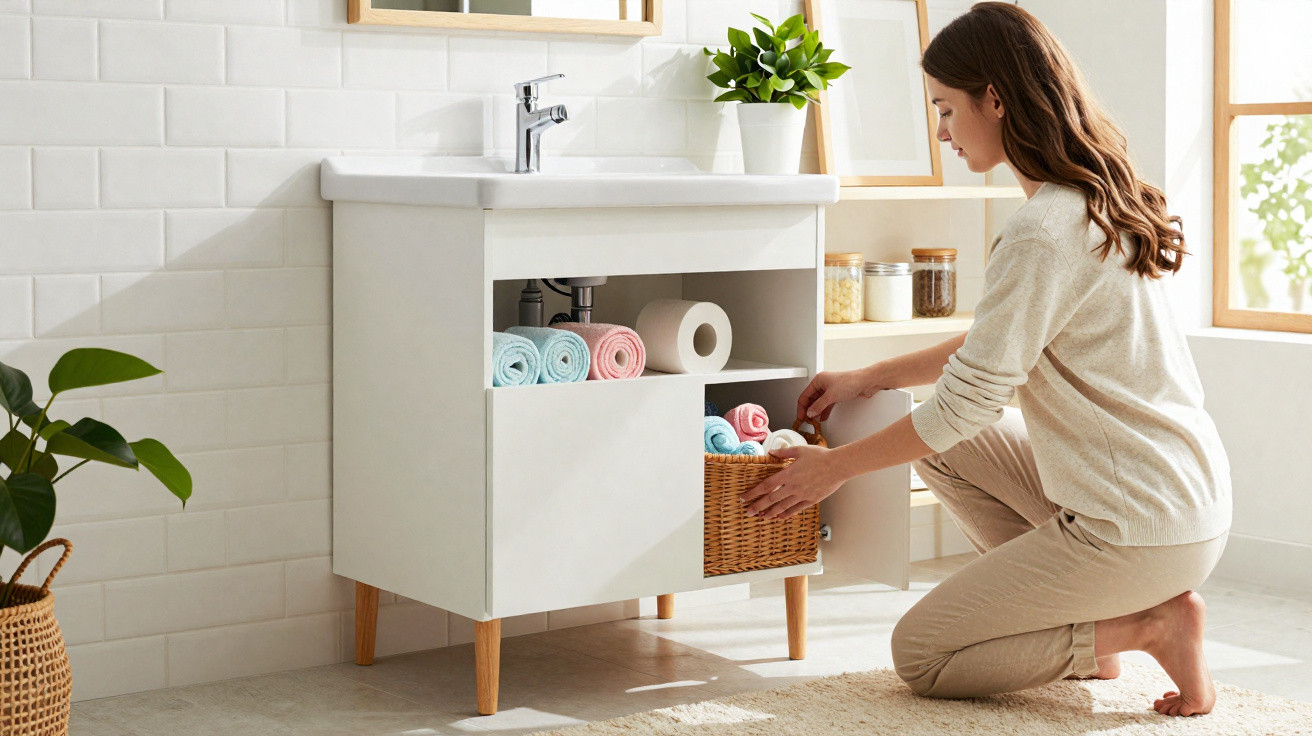
- a compact vanity unit with an integrated storage recess.
A wall-hung WC provides two benefits at once: the uninterrupted floor makes the room appear larger, and cleaning is considerably easier because bulky pedestal supports do not get in the way.
Planning circulation zones carefully
The so-called circulation area was another essential consideration: where do you stand when stepping out of the shower? Where can you turn while drying yourself? These invisible zones were factored into the design from the outset. No fitting should obstruct the route through the room, doors must not clash with one another, and towels need to be within easy reach.
The result is a kind of spatial choreography that keeps everyday bathroom use flowing smoothly, despite the limited floor area.
A fresh look: soft shapes meet black steel
The renovation involved much more than technical upgrades and a revised layout. The old, stark appearance was replaced with a crisp contemporary scheme. In place of bare walls and improvised solutions, carefully chosen materials now define the room.
Soft curves in the accessories and sanitaryware are a defining feature, helping the narrow space feel more welcoming. Black metal provides the contrast: the mirror frame, taps and shower-screen profiles all repeat the same shade. This creates a clear visual thread that immediately catches the eye.
“Black taps and profiles create a striking accent while visually linking the small bathroom to the rest of the flat.”
The scheme deliberately references an industrial style already found in the studio’s main living area. As a result, the flat feels coherent as a whole rather than like two entirely separate interiors placed side by side.
Lighting as a game changer
The description “from dark to bright” applies above all to the lighting. Small rooms often suffer from insufficient illumination or poorly positioned light sources. That has been addressed here: brighter, evenly distributed ceiling or wall lights, together with a well-lit mirror area, make the room look larger and better maintained.
Light-coloured wall surfaces and selected accents reflect the available light. Even without a large window, the result is a pleasant setting where it is easy to find your way around, including on sleepy mornings.
What this mini bathroom transformation can teach us
The refurbishment of this mini bathroom shows how much potential difficult spaces can hold. Several of its most important strategies can be transferred directly to other homes, especially in cities where space comes at a premium.
| Challenge | Solution used in the project | Idea for your own home |
|---|---|---|
| Hardly any room to move | Corner vanity unit, wall-hung WC | Use corners and choose fittings that leave the floor clear |
| A cramped appearance | Light surfaces, clean lines, consistent colours | Use only a few shades, with plenty of white or pale tones |
| Risk of clutter | Vanity unit with storage, designated surfaces | Plan concealed storage and reduce open items |
| No distinct style identity | Black metal as a recurring detail | Choose one material or colour as a common thread |
Tips for anyone planning a new mini bathroom
Anyone dealing with a similar room should look beyond standard solutions. Adaptable furniture and products developed specifically for small spaces are often worthwhile.
- Measure precisely: Every recess and projection can provide valuable storage space.
- Consider concealed-frame installations: These allow for wall-hung WCs and integrated shelves.
- Sliding or folding doors: They require less room than conventional hinged doors.
- Use vertical storage: Slim, tall cabinets or shelving make use of otherwise unused areas.
- Limit the colours: Two or three shades are generally enough; any more can make the room feel unsettled.
Many DIY retailers and online shops now offer ranges for “small spaces”, including narrow vanity units, compact towel rails, particularly short baths and shower trays. This makes it possible to achieve comfort without overcrowding the room.
Why good design makes such a difference in small bathrooms
Daily routines depend more heavily on the bathroom than many people realise. In studio flats and micro-apartments in particular, it is often the only private retreat with a lockable door. When that room is practical and visually cohesive, the quality of everyday living improves noticeably.
A well-designed bathroom can also increase a property’s value. Tenants and buyers are placing growing importance on contemporary fittings, clean lines and easy-care materials. The combination of compact products, a consistent design and intelligent organisation used in this project directly responds to those expectations.
Anyone faced with a seemingly hopeless mini bathroom can take encouragement from this example: with careful planning, confidence in clean lines and precisely chosen fittings, even the smallest wet room can become a space perceived not simply as a functional necessity, but as a compact and modern haven of comfort.



Comments
No comments yet. Be the first to comment!
Leave a Comment