
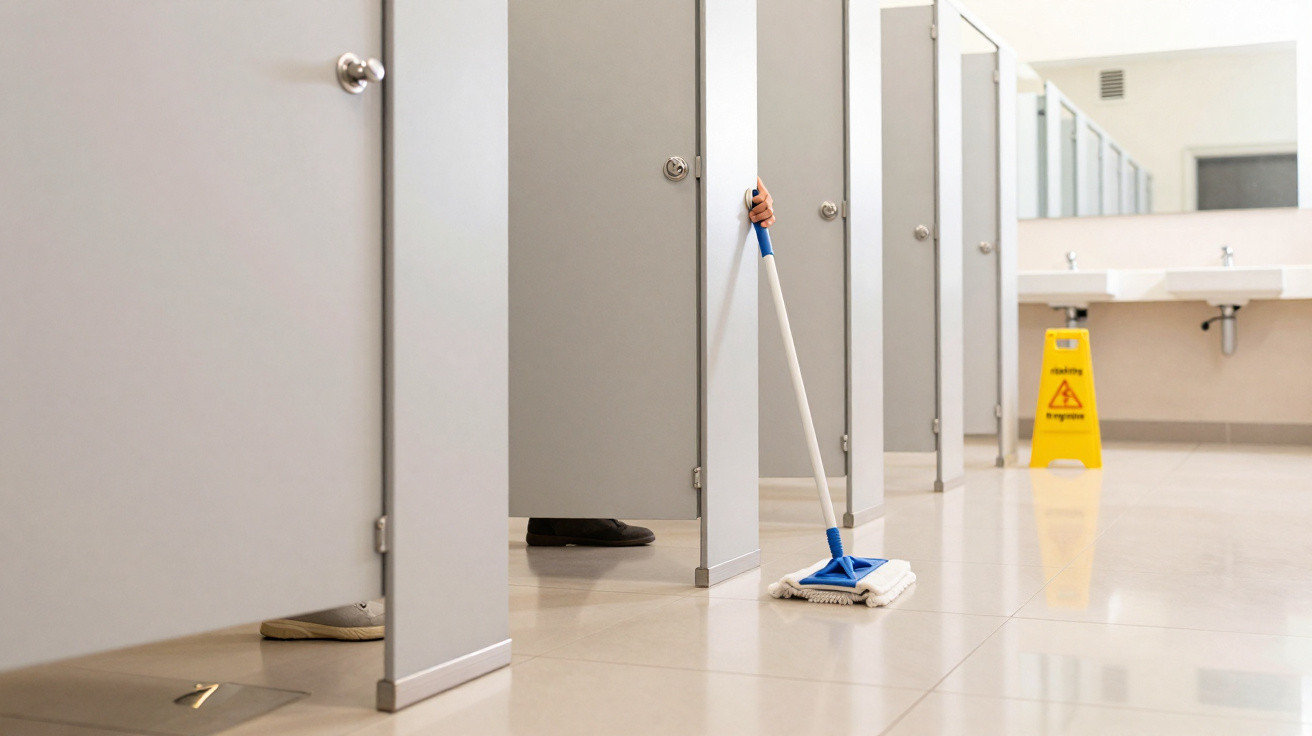
That slightly strange strip of space is there by design.
The cut-out beneath a stall door is about far more than letting a bit of light through. It influences safety, cleaning routines, running costs and even how quickly the queue moves. Designers continue to specify it because the benefits show up day after day in busy public settings.
Safety comes first
The gap at floor level makes it easier to tell when a stall is in use. A quick glance for someone’s feet is often enough. That simple cue cuts down on awkward knocks and helps keep queues more relaxed.
It also improves conditions for staff. With some visibility at ground level, it is more difficult for a stall to be misused as a concealed corner. In places with constant footfall-such as transport hubs, stadiums and schools-this added oversight can make a real difference.
Access in an emergency is quicker, too. If somebody collapses or cannot get out, responders are less likely to need to force the door or remove a large panel. They can check what is happening, pass help underneath, or use a tool to reach the latch.
That open strip near the floor speeds up help, increases visibility, and reduces damage during interventions.
Air, hygiene and daily maintenance
For cleaning crews, those centimetres translate into time saved. A mop or floor scrubber can run underneath without waiting for a door to swing open, making turnover smoother during peak periods. Fewer interruptions typically mean cleaner floors throughout the day.
Ventilation improves as well. Air can circulate both low down and higher up, helping odours disperse more quickly. Better drying also reduces the risk of slips and helps limit bacterial growth on damp surfaces.
- Faster sweeping and mopping through the gap
- Less door handling during cleaning rounds
- Quicker drying after spills or rain-soaked shoes
- Better airflow toward extraction fans
A small opening supports big hygiene wins: quicker cleaning, lower moisture, and fewer stale pockets of air.
Cost math that adds up at scale
Open-bottom partitions and doors are shorter, so they typically require less material. That can reduce the upfront price and cut shipping weight. Lighter doors also put less strain on fittings, which can simplify installation and reduce wear on hinges and brackets.
Maintenance is often more straightforward. If the lower edge is damaged, it can sometimes be trimmed or replaced without dealing with a full-height panel. Standardised components help keep upkeep predictable in shopping centres, schools and arenas.
And it is not just the parts cost. Staff hours, out-of-hours closures and contractor call-outs tend to fall when the system is easier to service.
Queues and the psychology of speed
When there is some visibility, people often behave differently. If feet can be seen and the space feels less isolated, users may be inclined to finish more quickly. During the busiest periods, that subtle social pressure can increase turnover.
Comfort still matters, though. In a 2021 survey in France, 61% of women and 47% of men said they felt uneasy in public restrooms. A layout that tries to balance privacy with steady flow can ease that discomfort without slowing everything down. The floor gap also helps in one very practical situation: passing spare toilet paper between stalls without opening a door.
Lines shorten when stalls turn over faster, and the floor gap quietly nudges that behavior in busy venues.
Privacy trade-offs and cultural differences
Expectations around privacy vary widely. In some countries and in higher-end settings, full-height cubicles are preferred in offices or premium venues. Elsewhere, the standard approach is a lighter, open-bottom design in transport, schools and event sites, where oversight and quick cleaning are prioritised.
Regulations influence decisions as well. Many accessibility standards require toe clearance in at least one stall, helping wheelchair users position footrests and making it easier to assist someone if needed. An open base can meet that requirement while keeping the overall layout consistent.
| Feature | Open-bottom stalls | Full-height cubicles |
|---|---|---|
| Privacy | Moderate visual privacy | High visual privacy |
| Cleaning speed | Fast; mop passes under | Slower; door access needed |
| Emergency access | Easy; low-level visibility | Harder; may require force |
| Airflow | Good; odors clear faster | Limited; needs stronger extraction |
| Cost and maintenance | Lower materials; simpler fixes | Higher materials; heavier fittings |
When a full-height door makes sense
Some environments put a higher value on privacy. Boutique hotels, executive offices, wellness clubs and family rooms often opt for full-height units paired with dedicated ventilation. Gender-inclusive toilets with shared wash areas may also choose taller panels to increase comfort.
The downsides remain. Cleaning tends to take longer, emergency access can be more complicated, and ventilation needs to work harder. Operators typically address these issues with stronger extraction, clear occupancy indicators and more robust locks.
Small details that reduce friction
- Fit accurate occupancy indicators to cut knocks and wait-time anxiety
- Choose durable latches with a clear emergency release
- Place coat hooks high and reinforced to avoid broken panels
- Angle floors slightly toward drains to keep standing water away from doors
- Add spare-paper reach points to avoid full door openings
What about noise and smell?
Greater enclosure can sometimes increase complaints about sound and odour. Hard finishes reflect noise, and weak ventilation can allow smells to linger. A floor gap can help on both fronts: air enters low while extraction pulls higher up, creating a gentle current that carries air out of the stall.
There are other options for operators, too. Acoustic ceiling tiles, softer partition cores and well-positioned diffusers can reduce echo. Routine filter changes keep extraction performing properly. A straightforward maintenance plan often delivers more than expensive fragrance systems.
How much clearance is too much?
Many venues choose a gap of about 25 to 30 cm (about 10 to 12 inches). That tends to provide a clear sight line for safety while still maintaining dignity. Smaller gaps can make mopping harder, while larger ones may feel too exposed and draughty.
Uniformity helps. When gap heights vary across a row of stalls, users and cleaning teams can be thrown off. Using one consistent standard usually improves throughput and maintenance.
Practical planning for a retrofit
Begin by looking at the busiest hour. Record average queue length, typical turnover time and available cleaning windows. That evidence will inform the panel style, the hardware specification and the ventilation requirement. Lighting is part of the equation as well: bright, even illumination can shorten dwell time and makes spills easier for staff to spot.
If you manage a large venue, consider a simple trial. Install two pilot bays-one with taller panels and one with a more generous floor gap-and monitor feedback, cleaning minutes per stall and lock failures over three months. In practice, data usually settles the argument faster than assumptions.
The floor gap is small, yet it touches safety, hygiene, budgets, and how long we wait in line. That’s why it persists.
What’s next in stall design
Suppliers are now offering modular pods with near full-height doors and built-in airflow channels. Occupancy sensors that do not use cameras can count usage and flag stalls that need attention. New coatings are designed to resist graffiti and bacteria. Even so, small upgrades still make a difference: quieter locks, clearer indicators and a well-directed fan can modernise an ageing public toilet.
For operators, the aim is usually to find a workable middle ground between comfort and control. Open-bottom stalls remain the default for high-traffic venues because they support ventilation, fast cleaning and quicker assistance when problems occur. In calmer, premium spaces, full-height cubicles can work well-provided ventilation and access planning keep up.





Comments
No comments yet. Be the first to comment!
Leave a Comment