
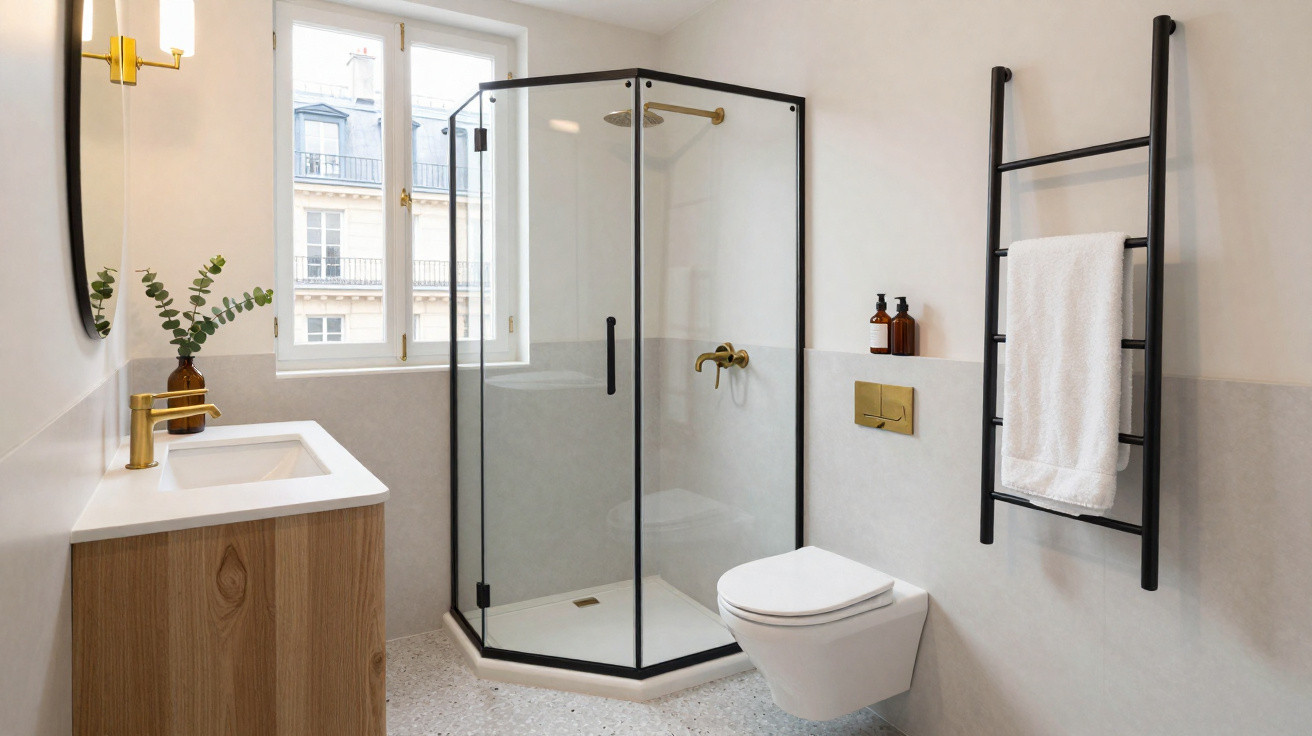
Tucked behind a weary-looking door in a Paris apartment block, a poky, old-fashioned shower room has been transformed into a polished mini spa.
Within a 15 m² studio in the 13th arrondissement, what was once an ignored, awkward corner has been completely reimagined by French design firm Atelier Ceben. The result is a compact, contemporary refuge where every centimetre is put to work.
From depressing cubicle to tiny urban retreat
Before the works, the so-called “bathroom” was barely usable. The occupant was left with one stark choice: shower virtually on top of the toilet, or skip showering entirely.
The set-up could hardly have been more rudimentary. A tiny hand basin sat against a plain wall. There was no real division between the shower zone and the WC. To wash, you had to drop the toilet seat and stand beneath a shower head fixed directly above it. Storage? None. Comfort? Even less.
This tiny space forced the designers to treat every square centimetre as a design decision, not an afterthought.
Visually, it felt as abandoned as it performed. Bare, unfinished walls, mismatched fittings and a complete lack of decoration made it seem like a student bedsit stuck somewhere in the late 90s.
The 15 m² challenge: how to fit a real bathroom into almost no space
Atelier Ceben’s brief sounded straightforward but was anything but: create a properly usable, inviting shower room in an area closer to a cupboard than a bathroom. It also needed to make sense as part of the studio overall, so the space felt cohesive the moment you walk in after a long day.
Strategic layout: the power of the corner
Rather than simply swapping out fittings, the designers began by rethinking the plan. The vanity unit was pushed into a corner, which immediately released valuable circulation space in the centre of the room.
That single change made room for another crucial upgrade: a wall-hung toilet. By hiding the cistern within the wall, the pan takes up less depth, and the floor reads as more open. When a room is this small, the mental effect of seeing more floor area is enormous.
- Corner vanity to clear the traffic flow
- Wall-hung WC to reduce visual clutter
- Compact shower door sized for small bathrooms
- Narrow towel radiator that doubles as a space heater
Notably, the key components came from “small space” ranges sold by accessible high-street names including Leroy Merlin, ManoMano and Castorama-showing that micro-bathrooms do not need bespoke, luxury-only answers.
Compact fixtures with reduced depth and width turn what feels like a cupboard into something that behaves like a real bathroom.
Smart choices that boost comfort
The redesign wasn’t only about fitting things in; it also prioritised day-to-day ease. The shower now occupies a clearly defined zone, with a proper door that keeps water where it belongs. A heated towel rail provides warmth as well as a practical place to dry towels-an upgrade that makes winter mornings much easier.
Where there was once nowhere to put anything, storage is now built into the vanity. Even in a tiny shower room, being able to stash toiletries out of sight keeps the space calmer and quicker to clean.
A cohesive look: soft curves and a hint of industrial edge
For the aesthetic, Atelier Ceben leaned into gentle, rounded shapes to avoid the claustrophobic “box” effect. Curved lines on the accessories and mirror help the eye travel around the room, rather than halting abruptly at sharp corners.
Those softer elements are contrasted with a more urban, industrial note: black metal detailing. The mirror frame, shower profiles and all the taps share the same dark finish. Repeating this black metal throughout acts like a visual thread, linking the small bathroom to the studio’s main room, where industrial touches already existed.
The repeated use of black metal creates a clear design language, giving a cheap studio the kind of visual coherence you usually see in boutique hotels.
Lighting is understated but essential. Stronger, better-positioned fittings reflect off paler surfaces, helping the compact room feel taller and broader. The change is genuinely “night and day” compared with the former, cave-like gloom.
How the makeover changed daily life
For the person living there, the improvement is not just cosmetic. Instead of showering over the toilet, they can now move sensibly from basin to WC to shower in a comfortable sequence. The bathroom becomes part of a normal routine, rather than something to tolerate.
That shift can reshape the experience of small-space living. A studio that previously felt like a stop-gap begins to register as a real home.
What this Paris renovation teaches small-space owners
Older flats across European cities often come with the same problems: tiny bathrooms, odd planning, and tired finishes. This renovation offers practical takeaways for anyone dealing with a similar set of constraints.
| Problem | Design response |
|---|---|
| Tiny footprint | Compact fixtures, corner vanity, wall-hung WC |
| Visual chaos | Unified finishes (black metal), repeated materials |
| Lack of comfort | Heated towel rail, proper shower enclosure |
| No storage | Vanity unit with built-in cupboards and drawers |
In spaces this small, refurbishment costs can look steep per square metre. Even so, the longer-term gains are tangible: stronger rental appeal, less ongoing upkeep, and much better everyday comfort for tenants or owners.
Key ideas to reuse in your own micro bathroom
A number of techniques from this Paris project translate easily elsewhere, whether you’re renovating a London bedsit or a New York studio.
To start with, treat corners as opportunities. A corner basin, corner shower tray, or even a corner cabinet can open up the middle of the room. Being able to move in a straightforward line-from door to shower to toilet-feels significantly easier than weaving around obstacles.
Next, look at wall-hung options where the structure permits. Toilets, vanity units and even radiators lifted off the floor make the room feel more spacious and simplify cleaning. As not every wall can take the load, it’s vital to confirm the structure before committing.
Finally, reduce visual noise. Sticking to a small set of repeated finishes-such as white tiles, warm wood, and a single metal tone-cuts down the sense of clutter. In a very small room, coherence can feel like extra square footage.
Why small-space bathrooms are worth the effort
A shabby shower room can undermine how an entire home is perceived. In rental markets, a poorly designed bathroom is often the detail that puts prospective tenants off, even when the location is ideal.
By comparison, a small but thoughtfully designed bathroom can become a genuine selling point. For landlords, that may mean fewer voids and more reliable rents. For homeowners, it can support a higher resale figure and a more pleasant everyday routine.
This Paris studio demonstrates that a “hotel feel” doesn’t depend on generous floor area. It comes from a run of precise choices: placing each element carefully, selecting the right dimensions, and repeating colours and materials so the space reads as calm rather than cluttered.
For anyone looking at a cramped, dated washroom and wondering whether it’s worth tackling, the message here is clear: with good planning and the right compact fittings, even the most pitiful little shower room can become a modern, comfortable cocoon.





Comments
No comments yet. Be the first to comment!
Leave a Comment