
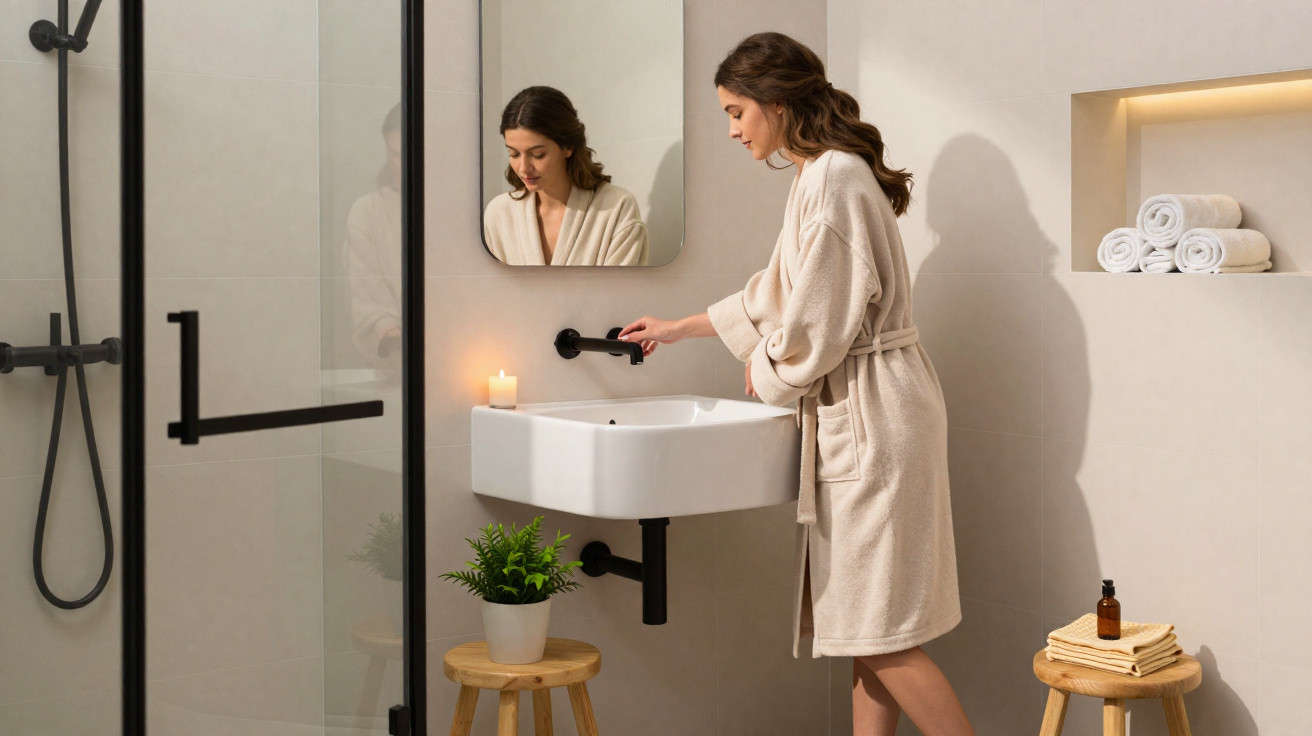
In the middle of a city flat, an old-fashioned, barely usable wet-room cubicle has undergone a radical transformation. An interior design team demonstrated how a few square metres can become a comfortable, contemporary bathroom - without wasting space, yet with a clear design and a surprisingly atmospheric finish.
From makeshift solution to serious problem: just how bad it was
Before the renovation, this tiny wet room was, above all, a temporary arrangement that had somehow become permanent. It had a basic substitute for a hand basin, bare walls, no storage and no coherent plan. The shower and toilet occupied the same area, with the shower head positioned directly above the WC pan. To take a shower, the user first had to lower the toilet seat - effectively standing inside their own toilet.
The entire space felt like a neglected corner of the flat. There were no wall tiles, no considered lighting and no furniture to give the room visual order. Its shortcomings went far beyond appearance:
- Water sprayed in every direction during a shower.
- Hygiene and comfort were equally compromised.
- Room to move was extremely limited.
- The room felt cold, cramped and uninviting.
The whole studio measured only around 15 square metres, with the bathroom taking up just a small portion of it. Yet as an everyday space, it was a constant source of frustration. It was clear that the choice was either a radical renovation or continuing to live in camping-style conditions.
Smart small bathroom planning instead of sacrificing square metres
The appointed design team approached the room not as a problem, but as a puzzle. Their aim was to make use of every corner without overcrowding the bathroom. The key move was to rearrange the essential functions - washing, showering and using the toilet - within the smallest possible footprint.
“The crucial principle was to tailor every sanitary fitting to the millimetre, rather than forcing standard solutions into the room.”
Instead of installing a bulky unit, the team placed a slim vanity in one corner. This previously unused area became a practical zone. Moving the basin there created sufficient room at the front for a wall-hung WC, leaving the floor visible and instantly making the room feel more open.
The designers consistently chose products developed specifically for small bathrooms, including shallower projections, narrower widths and pared-back shapes. These included:
- a compact shower enclosure with as little framing as possible;
- a slim radiator that also works as a towel warmer;
- a minimalist vanity unit with integrated storage.
The result is that circulation areas remain clearly defined. There are no corners and edges to knock into, while the room still includes every feature expected from a fully equipped bathroom.
Design concept: soft curves meet black metal
The new look plays a central part, because a small bathroom needs a strong but understated design concept. The scheme follows two guiding ideas: gentle curves and striking dark accents.
The mirror, taps and accessories all echo soft, rounded shapes. No sharp edges interrupt the view, and the overall effect is light and welcoming. These flowing lines deliberately contrast with details in black metal.
Black frames around the mirror, dark fittings at the basin and shower, and the profiles of the shower enclosure introduce definition and structure. This black finish appears in several places throughout the room, creating a visual thread while also connecting with industrial-style details in the studio’s living area.
“Repeated black metal elements visually unite the bathroom and living area into a coherent whole, giving the mini wet room character.”
The result is a modern look that feels intentionally homely rather than clinical. Warm materials and a pleasant quality of light avoid the typical ‘wet-room feel’ often found in older city flats.
More comfort in minimal space: how the new bathroom feels
This radical redesign makes a real difference in daily life. On returning home after work, the resident now finds a space that feels more like a small boutique hotel than a purely functional solution. The changes are particularly apparent here:
| Before | After |
|---|---|
| Shower above the WC, with hardly any room to move | Separate shower with a clearly defined zone and a wall-hung WC |
| No surfaces for belongings and no structure | Vanity with storage and organised zones |
| Spartan appearance and bare walls | A considered design concept with warm lighting |
| A sense of tightness and improvisation | The impression of a modern, comfortable bathroom |
At this scale, the difference is considerable. A room used only out of necessity becomes an area that is actively part of everyday life - for waking up in the morning and unwinding in the evening.
What this renovation can teach you about your own flat
The transformation clearly shows that even very small rooms offer enormous potential. Three principles can easily be applied to other city flats:
- Use every corner: Corners, recesses and ‘dead’ spaces are ideal locations for a vanity, cupboard or shelving.
- Choose compact products: Dedicated ranges for small bathrooms save vital centimetres without looking cheap.
- Follow one clear style concept throughout: Repeated colours and materials create visual calm - and make the space feel larger.
Anyone planning their own renovation should begin by measuring the layout precisely and testing different options. Simply moving one element - such as swapping the positions of the vanity and WC - can often create an entirely new route through the room. A basic sketch is enough to reveal where bottlenecks will occur.
Common small bathroom mistakes and how to avoid them
Many compact bathrooms look chaotic despite being technically well equipped. Frequent pitfalls include:
- oversized standard sanitary ware that blocks walkways;
- busy tile patterns that visually break up the room;
- lighting that is too cold or too harsh;
- no storage solutions, leaving everything out in the open.
Calm, preferably light-coloured wall surfaces, a small number of carefully chosen accent colours and closed storage units can solve these problems. A large mirror can work almost like an extra window. Warm-white lights at the ceiling and around the mirror give the face natural definition and make the room feel welcoming.
Why the investment can also pay off financially
A refurbished bathroom area does more than improve living comfort; it can often raise a flat’s value too. In small city studios in particular, prospective buyers or tenants pay close attention to whether the available space supports comfortable living. A well-maintained, modern bathroom signals that the property is in good condition and that no immediate work is required.
There is another advantage: using the existing layout intelligently avoids costly structural work, such as moving load-bearing walls. In many cases, carefully planned fitted elements and a switch to compact sanitary fittings are enough to turn a problem room into one of the flat’s strengths.
The renovation described here impressively illustrates just how wide the gap can be between ‘it somehow works’ and ‘it is enjoyable every day’ - even across only a few square metres. Anyone familiar with the shock of their own wet room will find plenty of inspiration for turning the smallest room in the flat into its secret highlight.
Comments
No comments yet. Be the first to comment!
Leave a Comment